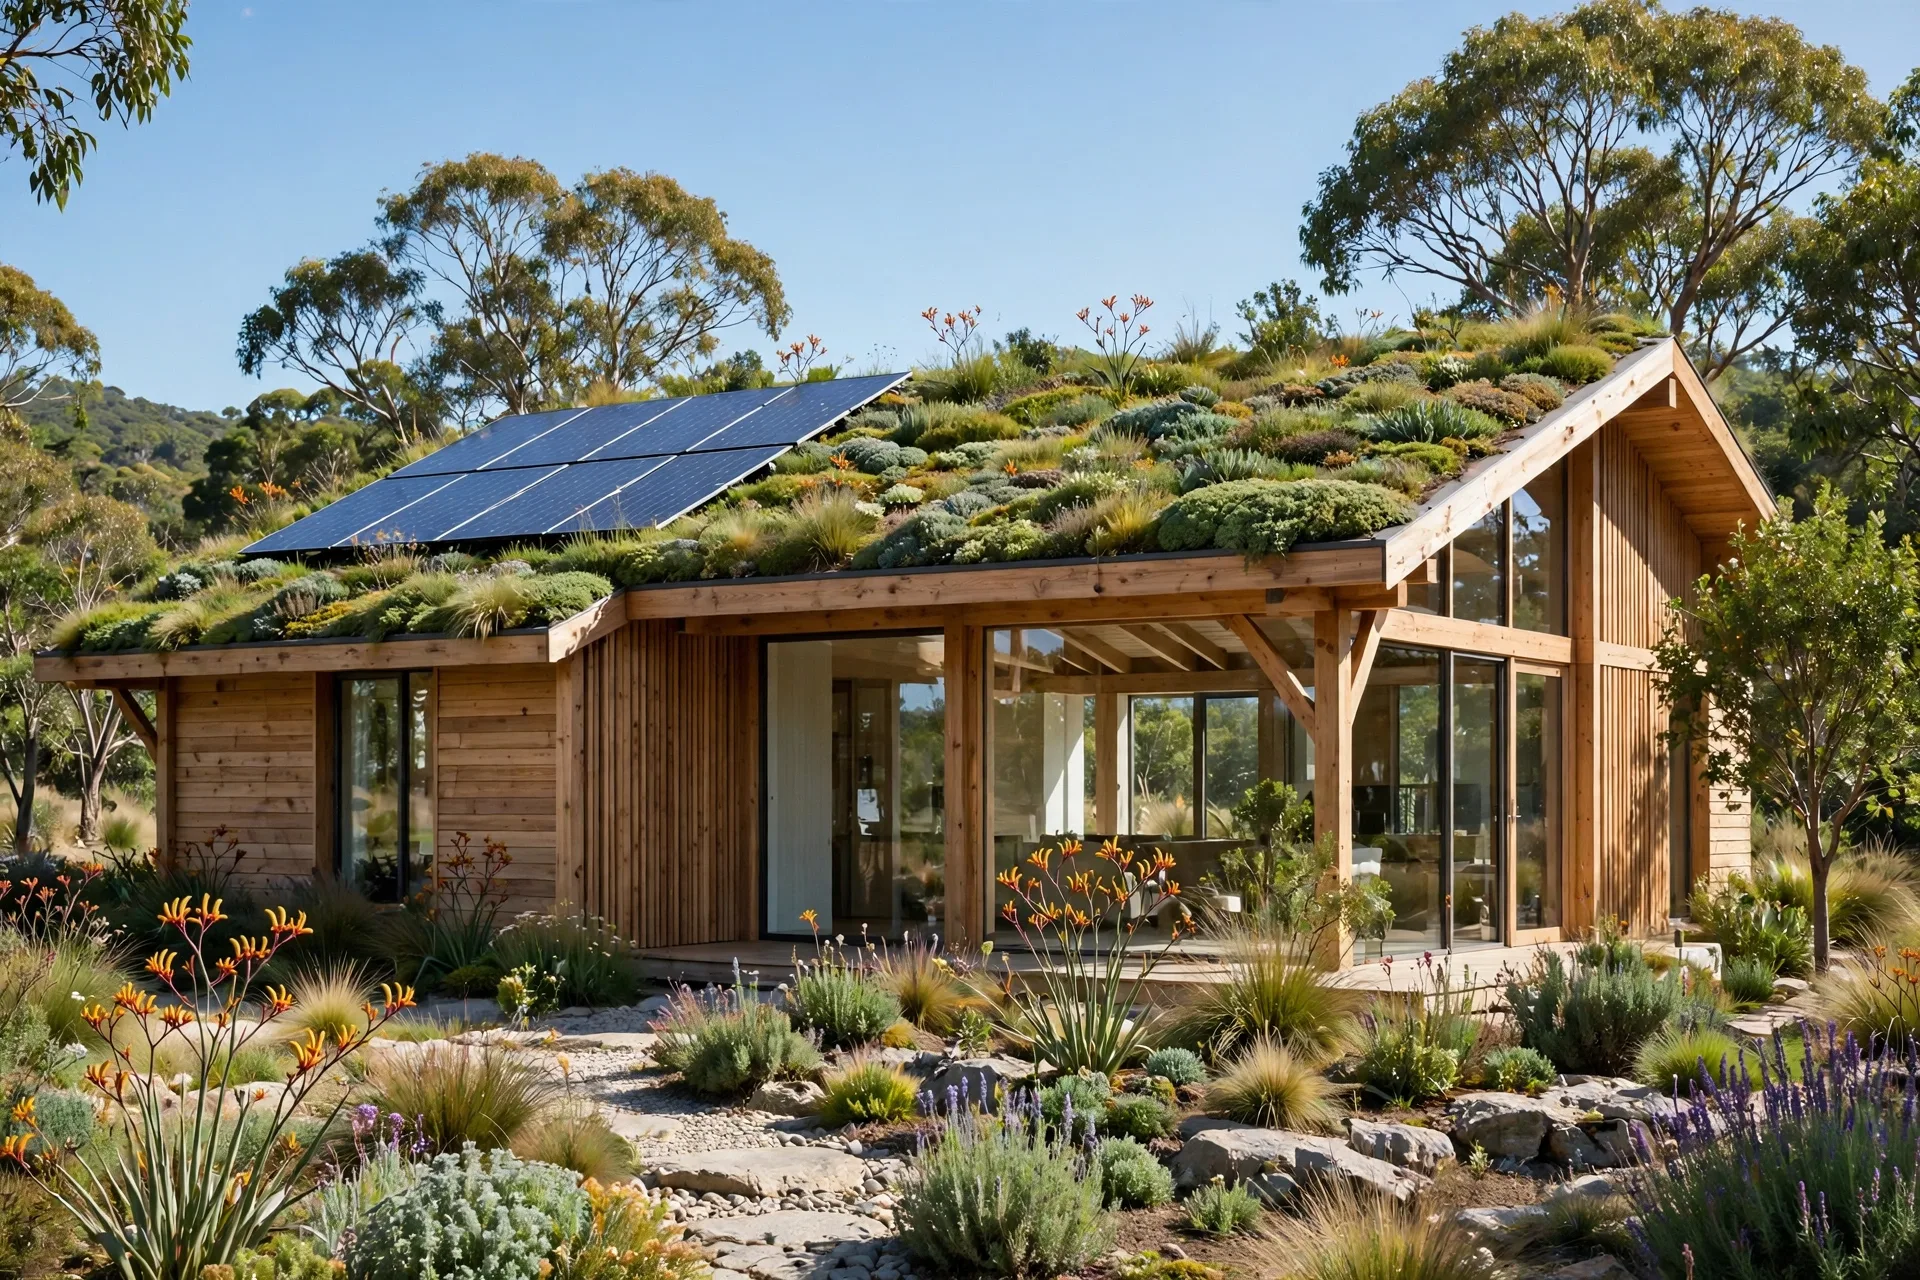
Visualizing Sustainable Design: Green Building Renders
A sustainable building is easy to describe and hard to believe. Solar panels, a green roof, passive cooling, and recycled materials all sound good in a brochure, but a buyer, a planning officer, or an investor cannot judge them from a specification sheet. They need to see the building working: sunlight falling deep into a living room in winter, shade protecting the glass in summer, a green roof that is visibly alive, and materials that look warm and natural rather than worthy and dull. That is the job of sustainable design visualization. A good render does not just show a green building, it proves the design works, and that proof is often what gets a project approved, funded, or sold.
Why Sustainable Design Needs Visualization
Sustainability is mostly invisible. Insulation sits inside walls, airtightness cannot be photographed, and a heat pump looks like a plain white box. What people can see is the result: comfortable light, healthy planting, natural materials, and a building that sits well in its landscape. Visualization makes the invisible visible by showing how a design performs across the day and across the seasons. A render of the same living room at noon in June and at four in the afternoon in December tells a buyer more about comfort than a page of energy figures.
There is also a trust problem. Green claims are common, and buyers have learned to be sceptical of them. A render that shows real shading, real planting, and real material choices signals that the sustainability is designed in, not added as marketing. Our developer rendering guide makes the same point for pre-sales: buyers believe what they can see.
Visualizing Passive Design
Passive design is the cheapest sustainability there is, and it is the easiest to show in a render. Orientation, window size and placement, shading, and thermal mass all change how a building looks, and a skilled artist can make those choices visible. Deep roof overhangs and external blinds read clearly in an exterior view. A sun path study rendered as a sequence of images shows how light moves through a room during the day, which is far more convincing than a diagram.
The practical details matter. Show the south-facing glass with a shade that blocks high summer sun but admits low winter sun. Show cross-ventilation with openable windows on opposite sides of a room. Show a courtyard that cools the air before it enters the house. When these features appear in a render, the viewer understands the design logic without needing a technical explanation. Our interior lighting guide explains how daylight is modelled realistically, and those same techniques are what make a passive design render believable.
- Orientation: show the sun path and how glazing is placed to catch winter sun and avoid summer overheating.
- Shading: render overhangs, fins, louvers, and planting as real three-dimensional features, not flat annotations.
- Daylight: use morning, noon, and evening views of the same room to show light depth and quality.
- Ventilation: show openable windows, vents, and courtyards that explain how the building breathes.
- Thermal mass: show exposed concrete, stone, or rammed earth walls that store and release heat.
Showing Energy Systems Honestly
Solar panels, green roofs, rainwater tanks, and heat pumps all need to appear in renders, but honestly. A common mistake is to hide solar panels because they are seen as ugly, or to exaggerate a green roof into a meadow that will never grow. Both choices backfire when buyers visit the real building.
The professional approach is to model energy systems accurately and integrate them into the design. Solar panels should sit at the correct angle and orientation, with realistic reflections and framing. A green roof should show the actual planting depth and species type, with sedum or grasses rather than full trees on a thin roof. Rainwater harvesting can be shown through visible downpipes, storage, and garden irrigation. When these systems look like a natural part of the architecture, they strengthen the design instead of distracting from it.
Materials That Tell a Green Story
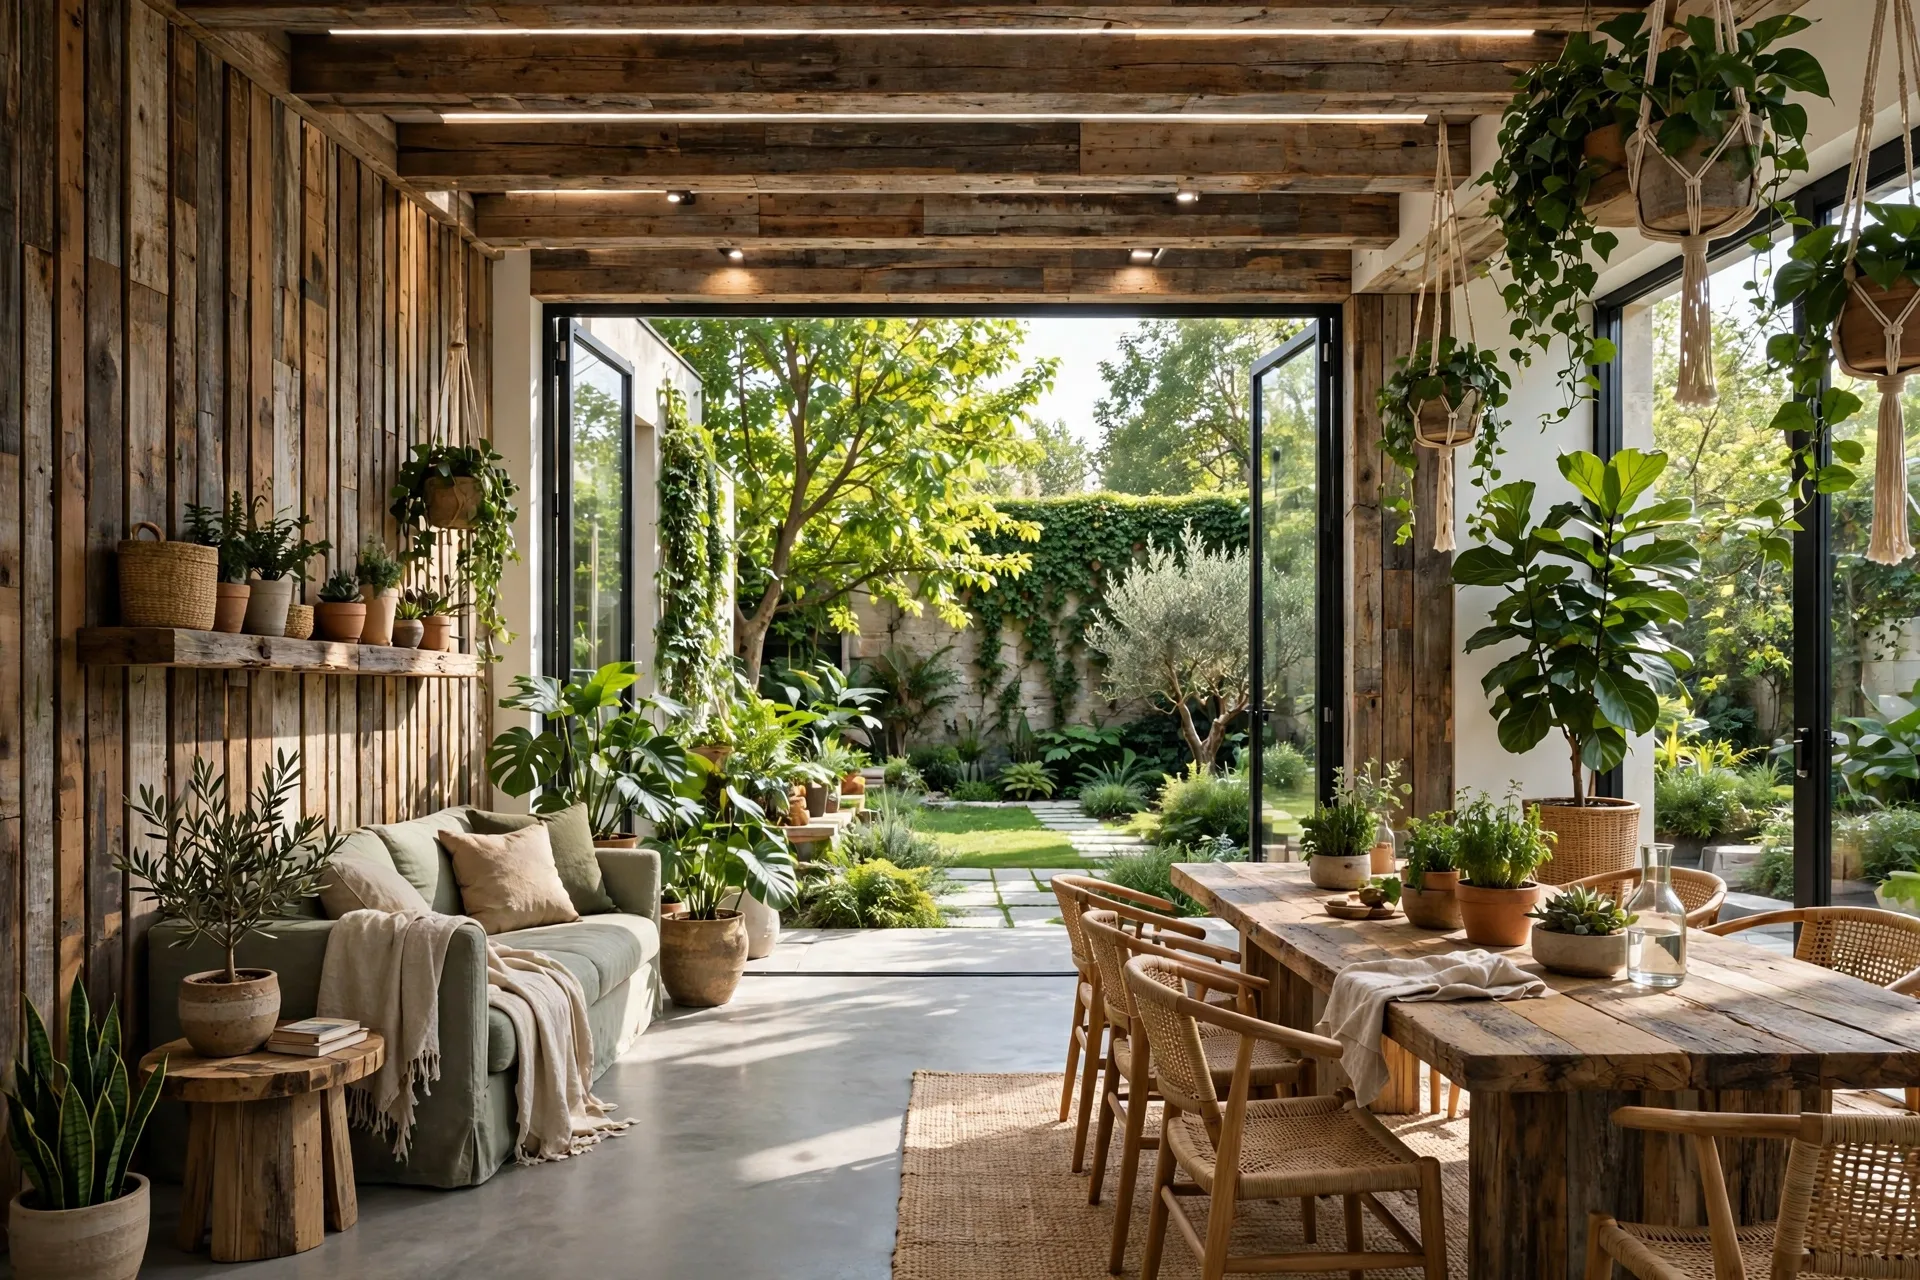
Material choice is where sustainable design becomes visible and tactile. Timber cladding, rammed earth, natural stone, cork, and lime plaster all have distinct colours and textures that a render can show far better than a written specification. A photorealistic material makes the sustainability feel warm and desirable instead of austere. Our photorealistic materials guide covers the PBR texture techniques that make wood grain, stone, and fabric read as real, and those techniques matter even more for natural materials, where the texture is the selling point.
Low-carbon materials also need context in the image. Reclaimed timber looks better as a feature wall or a ceiling, not as a footnote. Recycled brick reads as character when the render shows its colour variation. The aim is not to label every material, but to let them create a feeling of health, warmth, and craft.
Daylight and Comfort as Evidence
Comfort is the strongest selling point of a sustainable home, and renders are the best way to show it before the building exists. A well-lit interior with deep daylight, soft shadows, and views of planting tells a buyer the home will feel good to live in. A bedroom that shows blackout shading and quiet materials suggests good sleep. A home office with glare-free daylight suggests a productive working day. These are emotional decisions, and a render reaches them directly.
Artists can also use renders as evidence. A sequence of daylight studies across the seasons shows that a room is bright in winter and shaded in summer. A dusk view with warm, low-energy lighting shows the home at its most inviting hour, which is why twilight images are so effective for marketing. The lighting and camera discipline behind these images is what makes a sustainable home look comfortable rather than staged.
Certifications, Planning, and Investor Presentations
Sustainable projects often need to satisfy more reviewers than a conventional building: planning committees, certification assessors for BREEAM or LEED, investors, and community groups. Each audience needs a different kind of image. Planning committees need accurate context views that show massing, materials, and landscaping from the street and from neighbouring properties. Certification assessors need images that match the submitted evidence, showing the systems and materials that earn credits. Investors need a clear picture of the finished product and its market appeal.
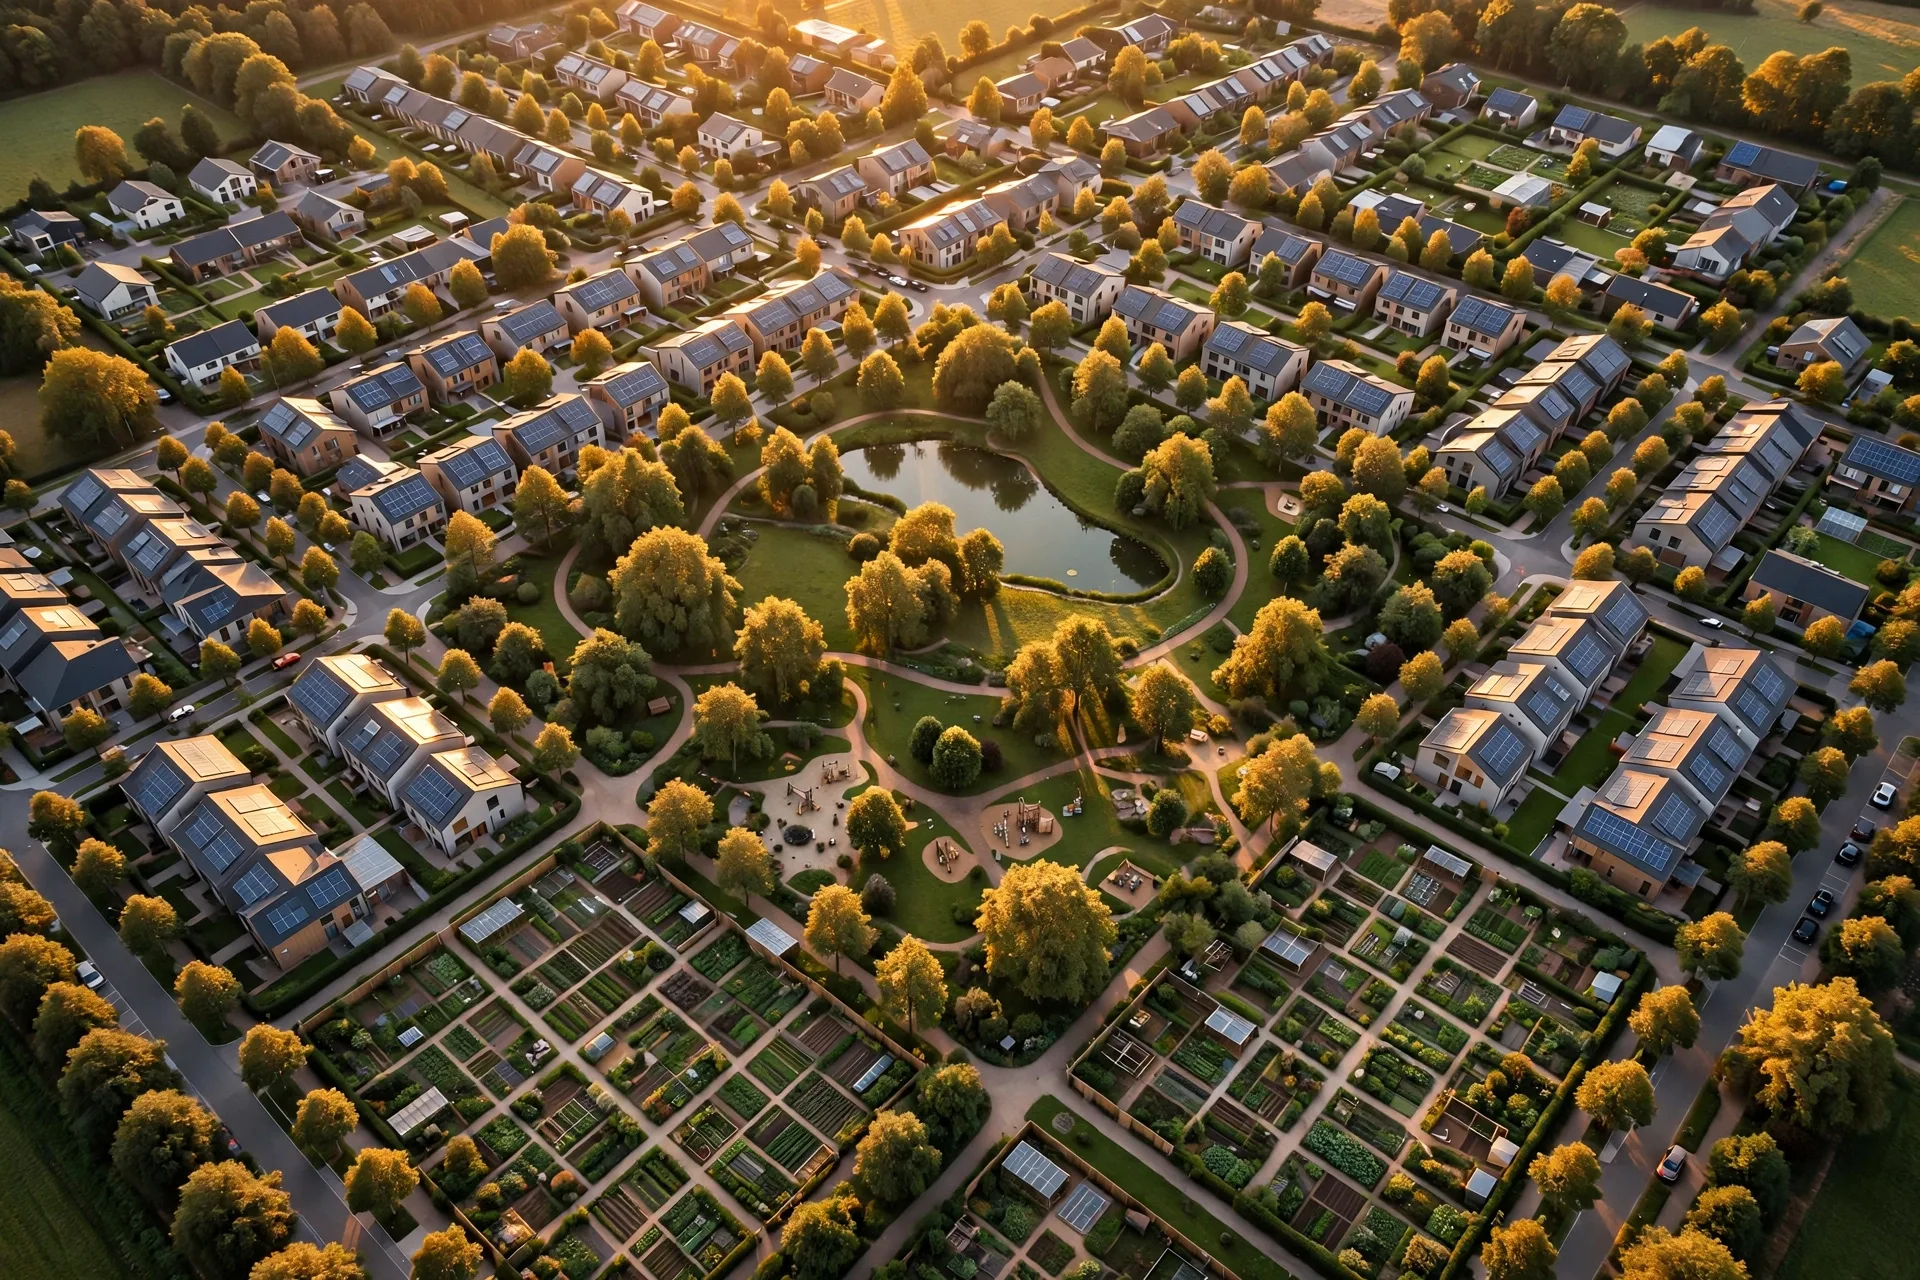
Renders for these audiences must be accurate above all. A planning render that exaggerates planting or hides a plant room will be found out, and the loss of trust is hard to recover. Aerial views are especially useful here, because they show the building in its real surroundings. Our aerial renders guide explains the view types that work best for developments, and the same views help a sustainable project prove it fits its site.
What Sustainable Visualization Costs in 2026
Sustainable design renders cost the same as conventional renders, with a small premium when extra studies are needed. An exterior view typically costs 300 to 1,500 dollars, an interior view 200 to 800 dollars, and a furnished 3D floor plan 100 to 300 dollars per floor. Our exterior rendering cost guide gives the full 2026 price breakdown. Daylight studies, seasonal view sequences, and verified planning views add modelling and render time, so budget an extra 20 to 30 percent when those are required.
The return is straightforward. A sustainable home that is visualized well sells faster, supports a higher price, and passes planning with fewer objections, because reviewers and buyers can see the design working instead of taking it on trust. For developers, a small visualization budget is one of the cheapest ways to de-risk a green project. The cost of a render package is minor next to the cost of a delayed planning decision or a slow sales launch.
Frequently Asked Questions
What is sustainable design visualization?
It is the use of photorealistic renders, animations, and daylight studies to show how a sustainable building looks and performs. It covers passive design, energy systems, natural materials, and landscaping, so buyers, planners, and investors can see the green features working instead of reading about them.
Can renders show energy performance?
Renders show the visible results of performance, such as daylight depth and shading, rather than energy numbers. Daylight study sequences across seasons are the closest a render comes to performance evidence.
How do you visualize a green roof realistically?
Model the actual planting depth and species, with sedum or grasses on a thin roof and deeper planting only where the structure allows it. Show the roof in its real season, with realistic growth, and avoid turning a shallow green roof into a full garden in the image.
Do sustainable renders cost more than normal renders?
Base prices are the same: 200 to 800 dollars per interior view and 300 to 1,500 dollars per exterior in 2026. Daylight studies, seasonal sequences, and verified planning views add 20 to 30 percent because they need extra modelling and render time.
Can renders help with BREEAM or LEED certification?
Renders support certification by showing that the designed systems and materials are real and integrated, but they do not replace the technical evidence assessors need. Use renders alongside energy models, material schedules, and specification documents in the submission.
What should a sustainable render never do?
It should never exaggerate planting, hide solar panels or plant equipment, or show materials that will not be built. Greenwashing in a render destroys trust with planners and buyers, and it creates disputes at handover when the finished building does not match the image.
Sustainable design deserves to be seen, not just specified. A render that shows daylight, shading, honest materials, and living planting turns a technical achievement into a home someone wants to live in, a project a committee can approve, and an investment a buyer can trust. The greenest building in the world will not sell itself if no one can picture living in it. If you are working on a sustainable project and want renders that show the design working, contact our studio with your drawings and sustainability goals, and we will give you a fixed quote and a clear timeline.
Written by
Architecture Designing Team
3D Visualization Studio