Renders for Planning Permission: 2026 Approval Guide
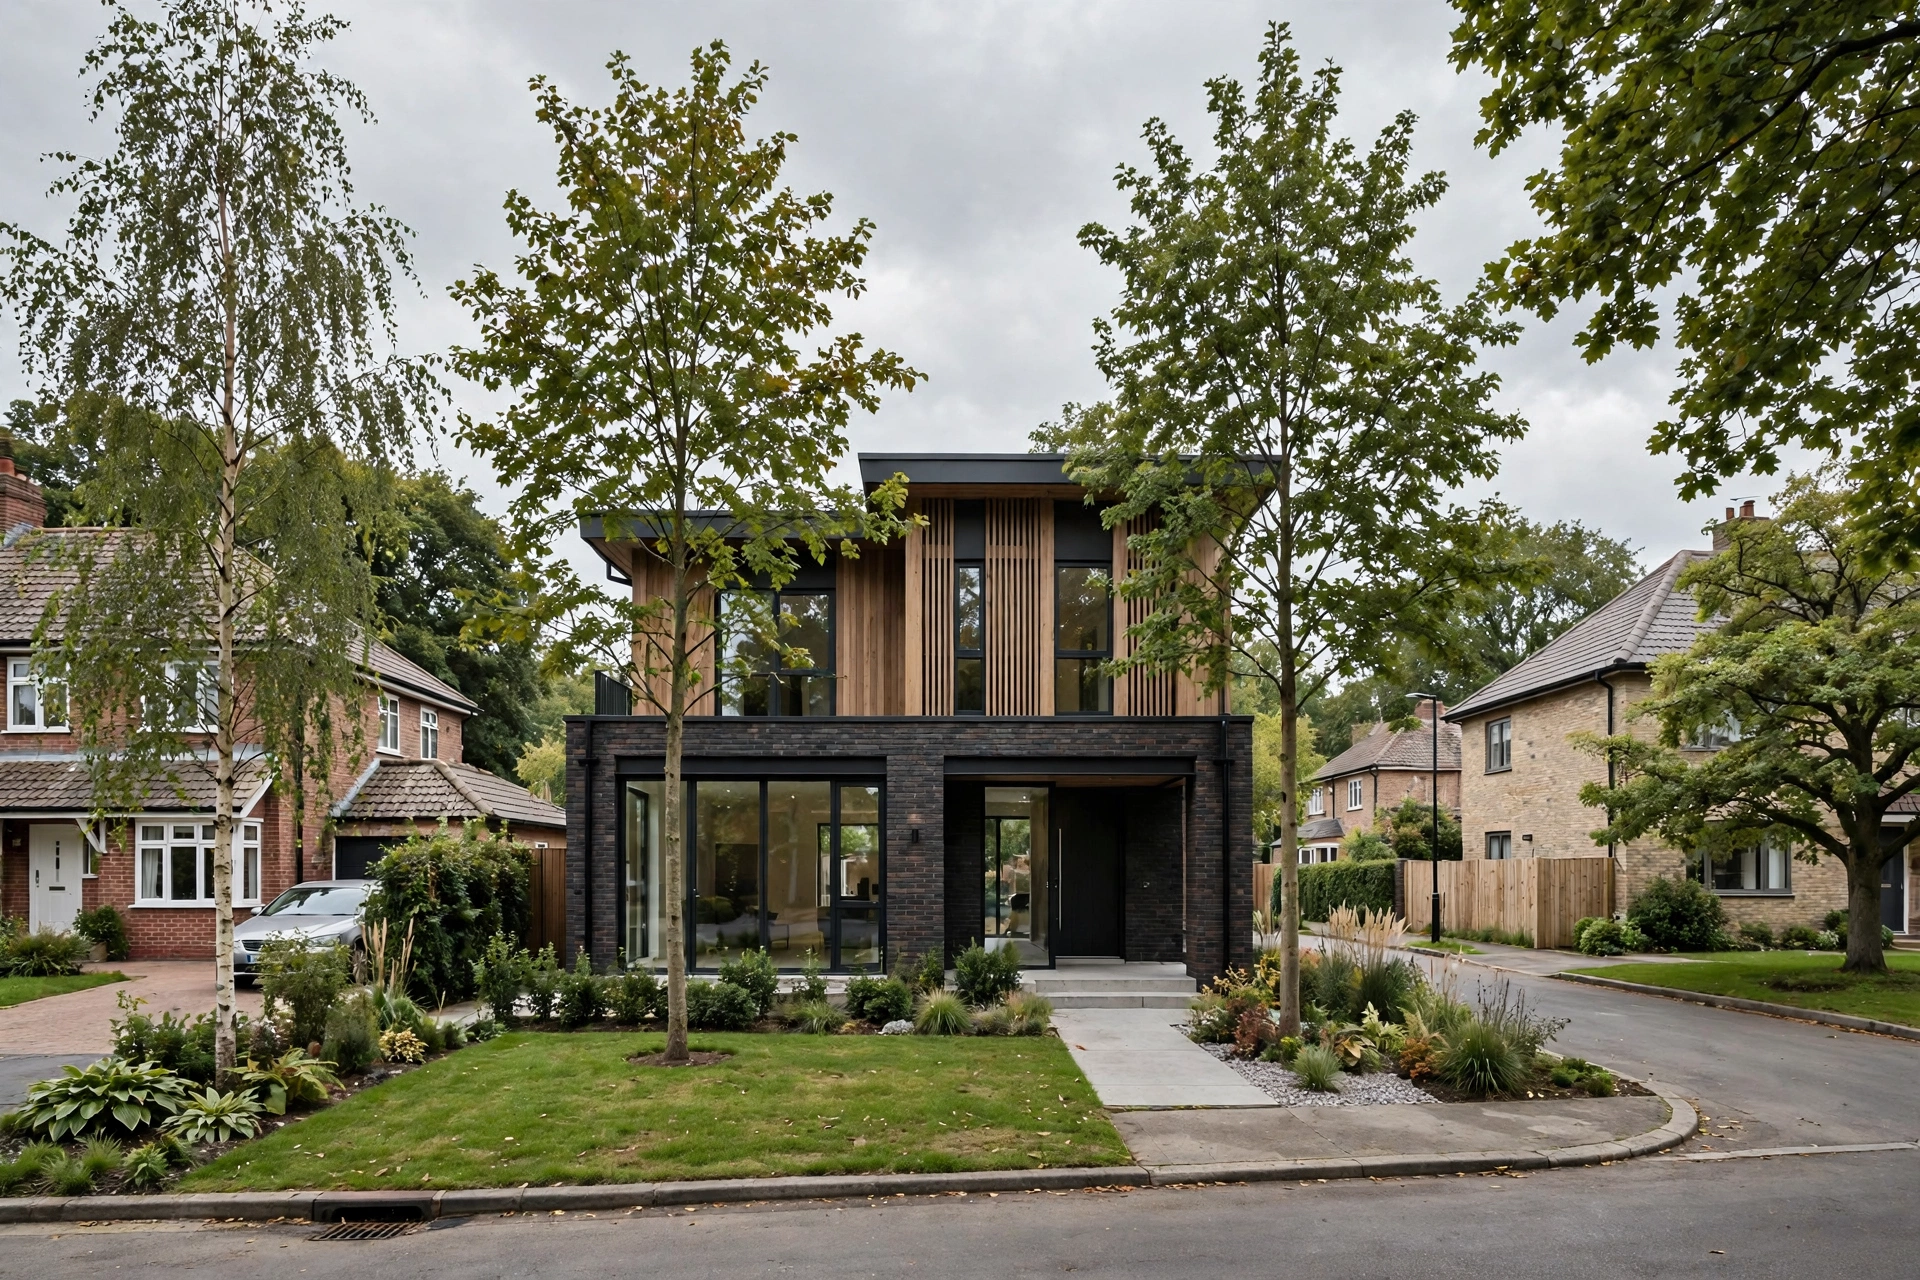
Most planning applications are not refused because the design is bad. They are refused because the people deciding cannot picture the building on the street. A committee member reads drawings and elevations, but few non-architects can turn flat lines into a mental image of a finished house. When the picture in their head is uncertain, the safe vote is no. A good planning render solves that problem. It shows the proposed building exactly where it will stand, at the right height, in the right materials, next to the real neighbours, trees, and pavements. This guide explains what planning renders are, which types committees trust, what they cost in 2026, and how to brief a studio.
Why Planning Committees Need Renders
Planning officers and committee members decide on hundreds of applications a year, and most of them are not architects. They are councillors, residents, and planning staff who must judge whether a new building fits its street, harms a neighbour, or damages the character of an area. Drawings alone make that judgment hard. A two-dimensional elevation cannot show how a building will feel from the pavement, how much sky it blocks, or whether its materials sit comfortably next to the houses around it. A render answers those questions in seconds, and that speed matters.
Renders also reduce objections from neighbours, which is often the real barrier to approval. A neighbour who receives a planning notice usually imagines the worst: a taller building, a blocked view, or a looming wall at the end of the garden. A clear, honest render shows them the truth instead. When the image shows the real height, the real setback, and the real planting, many objections disappear before they are ever written. Our guide to 3D rendering for architects makes the same point: people approve what they can see.
Verified Views: The Gold Standard for Planning
Not all planning renders carry the same weight. The most trusted type is the verified view, also called an accurate visual representation, or AVR. It starts with a photograph taken from an agreed viewpoint, with a surveyed camera position and a recorded lens. The 3D model of the proposed building is then placed into that photograph at the exact surveyed height, scale, and position. The result is an image a committee can trust, because the street is a real photograph and the building sits in it at a measured position.
Verified views come in levels. Level 0 is a wireline outline of the massing over a photograph. Level 1 adds the building as a solid form with correct materials and lighting. Level 2 adds full context, landscaping, and neighbouring buildings. Level 3 is a fully photorealistic view matched to the photograph. Most homes need Level 1 or 2, while tall buildings and heritage sites usually need Level 3.
A verified view costs more than a standard render because it needs survey data and a site visit. In 2026 a single verified view typically costs 500 to 1,500 dollars, while a standard planning render of the same building costs 300 to 900 dollars per view. The extra cost is worth paying when the site is sensitive or neighbours are likely to object, because a committee trusts a verified view in a way it never fully trusts a free-standing render.
What a Planning Render Must Show
A planning render is judged on accuracy first and beauty second. A beautiful image that exaggerates the building, hides a neighbour, or flatters the height will be found out, and the loss of trust is hard to recover. The image must show the proposal as it will actually be built, in its real surroundings, with honest materials and honest scale. That discipline is what separates a planning render from a marketing render.
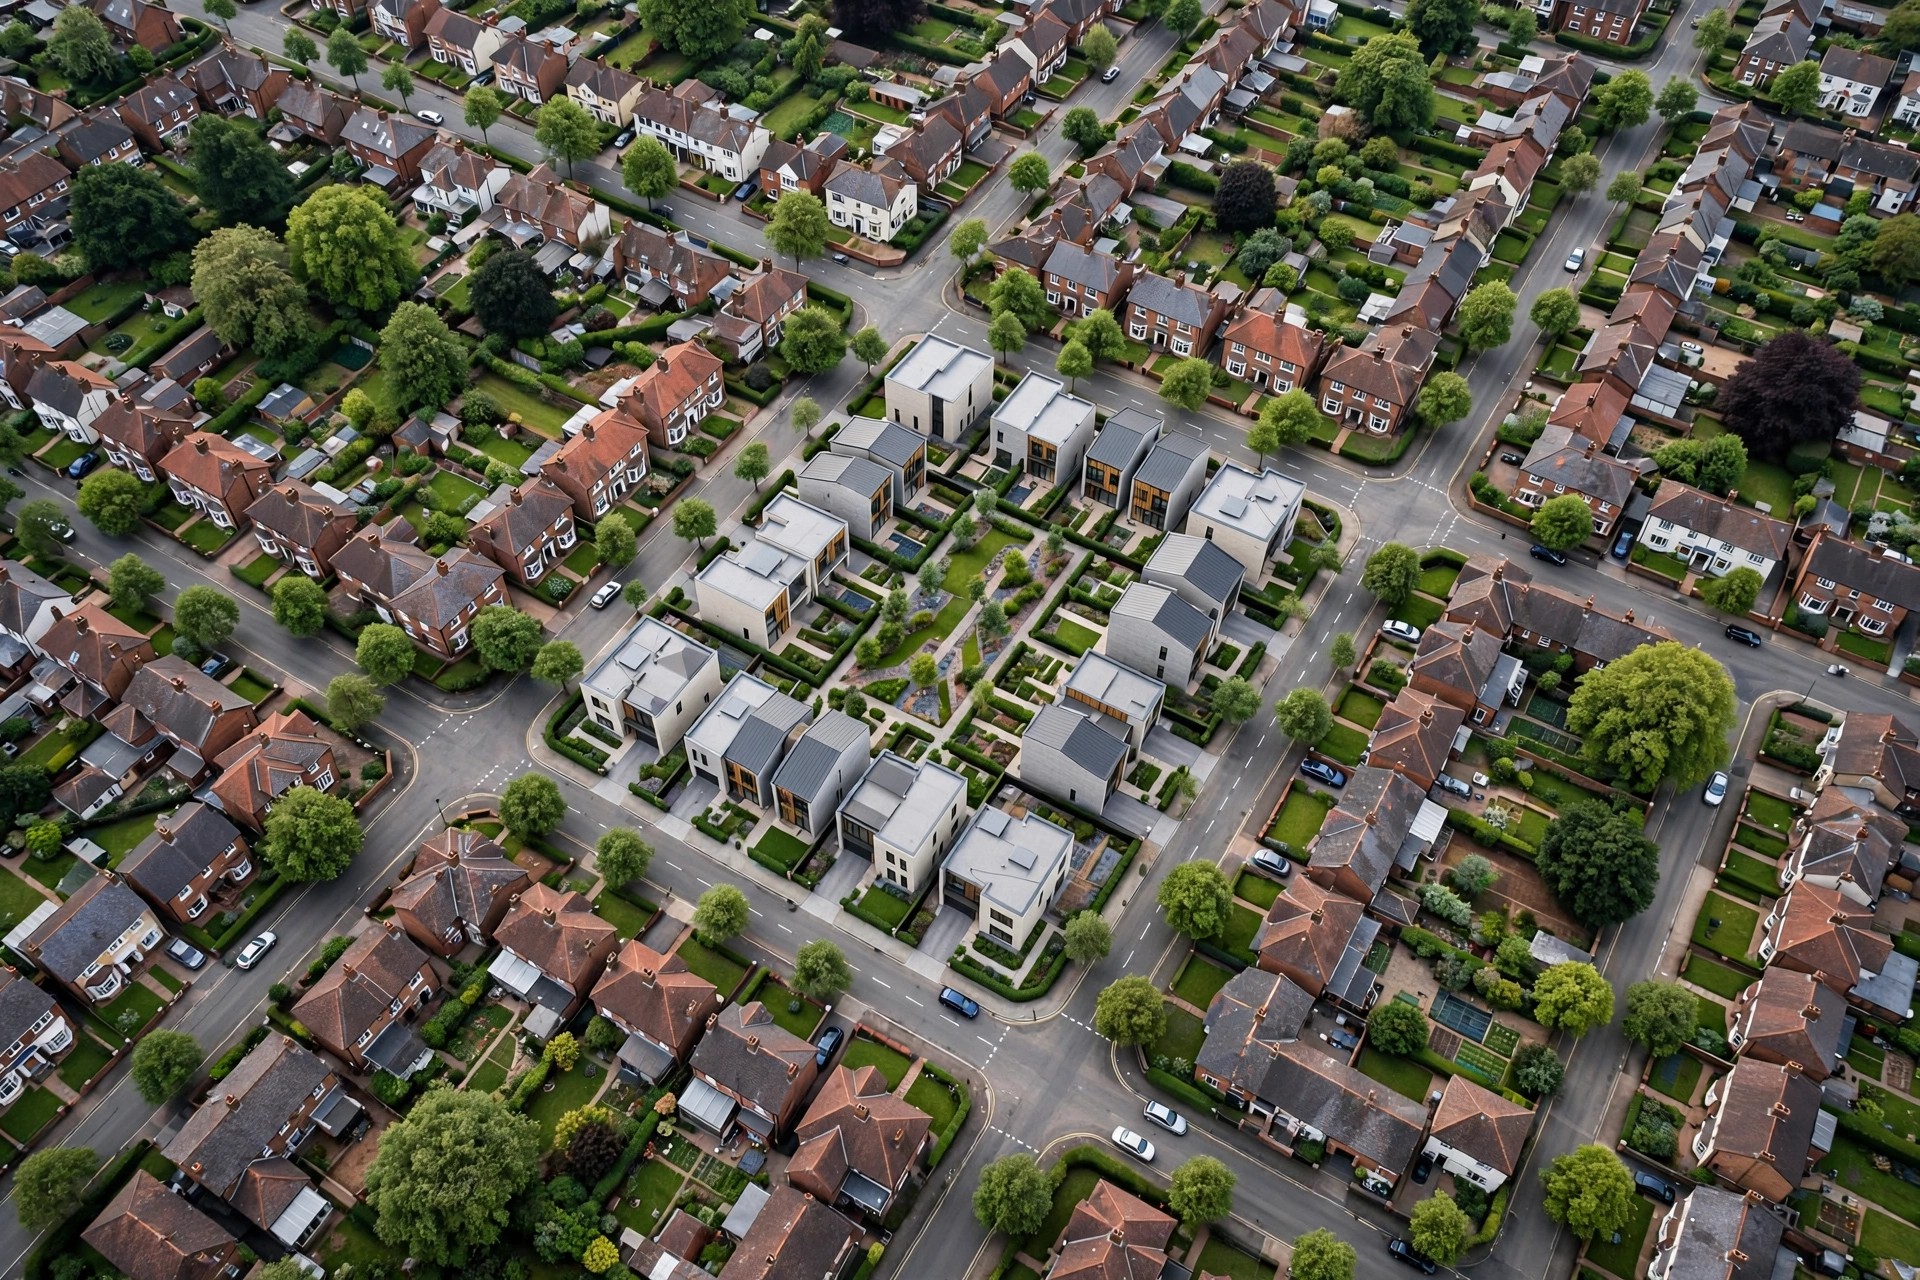
Five things matter most. First, the viewpoint must be one a person can actually stand in, such as the pavement opposite the site, at a real eye level of about 1.6 metres. Second, surrounding buildings must be modelled accurately, because the committee judges fit by comparing the proposal with its neighbours. Third, materials must match the specification, with real brick tones and roof finishes. Fourth, landscaping must show planting as it will look in the first years after completion, not as a mature garden. Our aerial renders guide explains the aerial views that show how a proposal sits in its wider street pattern.
- Real viewpoint: a surveyed camera position at eye level, from a place the public can actually stand.
- Accurate neighbours: surrounding buildings modelled at true height, massing, and roof form.
- Honest materials: brick, timber, render, and glass matched to the specification, not flattered.
- Young planting: trees and hedges shown at the size they will reach in the first few years.
- Clear scale: people, cars, fences, and doors that let the viewer judge the real height.
What Planning Renders Cost in 2026
Planning render pricing in 2026 depends on the view type, the level of verification, and the number of views. A single standard exterior planning render costs 300 to 1,500 dollars, with most house extensions and small developments falling between 400 and 800 dollars per view. A verified view costs 500 to 1,500 dollars, An aerial planning view usually costs 600 to 1,800 dollars. A complete package for a typical house or small development, with three to five views, usually costs 1,500 to 4,000 dollars in total. Our exterior rendering cost guide gives the full 2026 breakdown.
Several factors move the quote. Complex sites need more modelling time. A scheme with many viewpoints costs more than one with a single key view. Most studios include two to three revision rounds per view, and extra rounds cost 50 to 150 dollars each. The cheapest way to control cost is to agree the viewpoints with the planning officer before the renders are made, so the studio produces exactly the views the committee needs and nothing extra. A refused application costs far more than the renders, in delay and new fees.
Mistakes That Cause Objections and Refusals
The most damaging mistake is exaggeration. A render that makes a building look smaller, lower, or further from a neighbour than it really is will be challenged by the planning officer, by neighbours, or by the committee itself, and once the applicant's images are seen as unreliable, every other part of the application is doubted too. The same applies to planting: showing mature trees that will not exist for decades reads as dishonest and invites objections a truthful image would have avoided.
Other mistakes are easier to fix. A dramatic dusk view should never be the main planning image, because low light hides massing and materials, so planning images should be made in clear daylight. A very wide lens makes a building look smaller and a street look wider, so use a normal focal length of 35 to 50 millimetres. Leaving out neighbouring buildings is also a mistake, because the committee judges the proposal against its context.
How to Brief a Studio for Planning Renders
A good planning render starts with a good brief, and the brief is mostly about accuracy. Send the studio the approved drawings, the site survey, and the material specification. Add photographs of the site from the street. State the exact viewpoints you need, name the verification level, and say whether the renders will also be used for marketing, so the studio can produce a separate dusk set for sales. Our briefing checklist covers the full list of drawings and reference images a studio needs, and following it saves at least one revision round on most planning projects.
- Confirm the viewpoints first: agree them with the planning officer before any modelling starts.
- Send the survey and drawings: include the topographical survey, floor plans, elevations, and sections.
- Specify materials exactly: name the brick, timber, render, and roofing products.
- State the verification level: Level 0, 1, 2, or 3, as required by the local authority.
- Show the real planting: tell the studio the planting sizes at completion, not at maturity.
- Keep marketing separate: ask for a daylight planning set and a separate dusk set for sales.
Frequently Asked Questions
What is a render for planning permission?
It is a photorealistic image of a proposed building in its real location, at true height and scale, with accurate materials and surroundings, so officers, committee members, and neighbours can judge whether to approve it.
Do I need verified views for a planning application?
It depends on the site. Small house extensions usually need standard renders only. Tall buildings, large developments, heritage sites, and sensitive locations usually need verified views, and the local planning authority will state the required level.
How much do planning renders cost in 2026?
A standard exterior planning render costs 300 to 1,500 dollars per view, and a verified view costs 500 to 1,500 dollars. A package of three to five views usually costs 1,500 to 4,000 dollars.
How long do planning renders take?
A single standard planning render usually takes 3 to 5 working days. A verified view takes 5 to 10 working days because it needs a site visit, survey data, and camera matching. A full package of several views usually takes 1 to 3 weeks, including revisions.
Can a render be used as evidence at a planning appeal?
Yes, accurate renders and verified views are commonly submitted as evidence at appeals. An appeal inspector gives the most weight to verified views, because the camera position and scale are surveyed and the image can be checked against the real site.
What makes a planning render get rejected by a committee?
Exaggeration is the main cause: a building shown too small, planting shown too mature, or neighbours left out. Committees also reject dusk images, very wide lenses, and viewpoints no one can stand in.
Planning permission is a visual decision as much as a technical one. A committee that can see your building clearly, honestly, and in its real street is a committee that can say yes with confidence. If you are preparing an application, contact our studio with your drawings, survey, and the viewpoints your officer asked for, and we will give you a fixed quote and a clear timeline.
Written by
Architecture Designing Team
3D Visualization Studio