Kitchen Rendering Guide: Costs, Design and 2026 Tips
The kitchen is the room clients judge hardest. They will forgive a plain bedroom, but they will study a kitchen worktop, open every drawer in their mind, and ask where the coffee machine goes. A kitchen render answers those questions before a single cabinet is ordered. It shows the layout, the materials, the lighting, and the storage working together at true scale, and it turns a discussion about taste into a decision about a room. This guide explains how kitchen rendering works, what it costs in 2026, which views every project needs, and how to brief a studio so the result sells the design.
Why Kitchen Renders Matter More Than Any Other Room
A kitchen is a working room, and a plan cannot show how it works. A floor plan shows where the island sits, but it cannot show whether two people can pass behind it, whether the fridge door hits the island when it opens, or whether the pendant lights hang low enough to glare in your eyes at the breakfast bar. A render shows all of that in one image, at true scale, with the real materials and the real light. Clients who approve a kitchen from a render have approved the real thing: the layout, the worktop, the splashback, and the lighting, all together.
Renders also protect the budget. A kitchen is the most expensive room in a home to build, and a change made after the cabinets are ordered costs far more than a change made on screen. A render catches the expensive mistakes early: a hob placed too close to a wall, a sink under a window that cannot open, or a tall unit that blocks the light from the only window. Our interior rendering cost guide shows the room-by-room prices, and a kitchen view is usually the best value in the whole package, because it prevents the costliest rework.
What Does Kitchen Rendering Cost in 2026?
In 2026 a single kitchen view costs 300 to 800 dollars, depending on the size of the kitchen and the amount of bespoke joinery. A simple galley or L-shaped kitchen usually costs 300 to 500 dollars per view. A large open-plan kitchen with an island, bespoke cabinets, and detailed appliances costs 500 to 800 dollars per view. A package for a whole home, with the kitchen plus the living room, bedrooms, and bathrooms, usually costs 2,000 to 4,500 dollars for six to eight views. Our per-image cost guide gives the full breakdown across every deliverable, and kitchen views sit in the middle of the interior range because the joinery is detailed but the room is usually one space.
Three things move the price. The first is the joinery: a kitchen full of bespoke cabinets, open shelves, and a custom island costs more to model than a kitchen with standard units, so sending the exact cabinet drawings and product names saves money. The second is the appliances: a range cooker, a wine fridge, and a built-in coffee machine each need modelling, and a kitchen with many appliances costs more than a simple one. The third is the styling: a lived-in kitchen with fruit, plants, and table settings takes longer than an empty showroom, but it is the styling that sells the scheme. Most studios include two to three revision rounds per view, and extra rounds are billed separately, so a clear brief is worth real money.
The Views Every Kitchen Project Needs
A kitchen package is built around the angles that answer the client's questions. The hero view is taken from the corner that shows the island, the worktop, and the windows in one frame, and it is the first image the client sees. The second view is from the island looking back at the cooking wall, because that shows the hob, the oven, and the storage the cook will use every day. The third view is a detail shot of the island or the worktop, showing the stone, the handles, and the tap close up, because clients choose materials by touching them in their mind.
- Hero island view: the first image the client sees, showing island, worktop, and windows.
- Cooking wall view: from the island looking back, showing hob, oven, and storage.
- Detail view: a close shot of the worktop, tap, handles, and splashback materials.
- Open-plan view: from the living area, showing how kitchen and living space connect.
- Dining view: the table set for an evening meal, lit warmly.
- Storage view: tall units, pantry, and drawers shown open or clearly labelled.
Materials, Lighting, and the Details That Sell a Kitchen
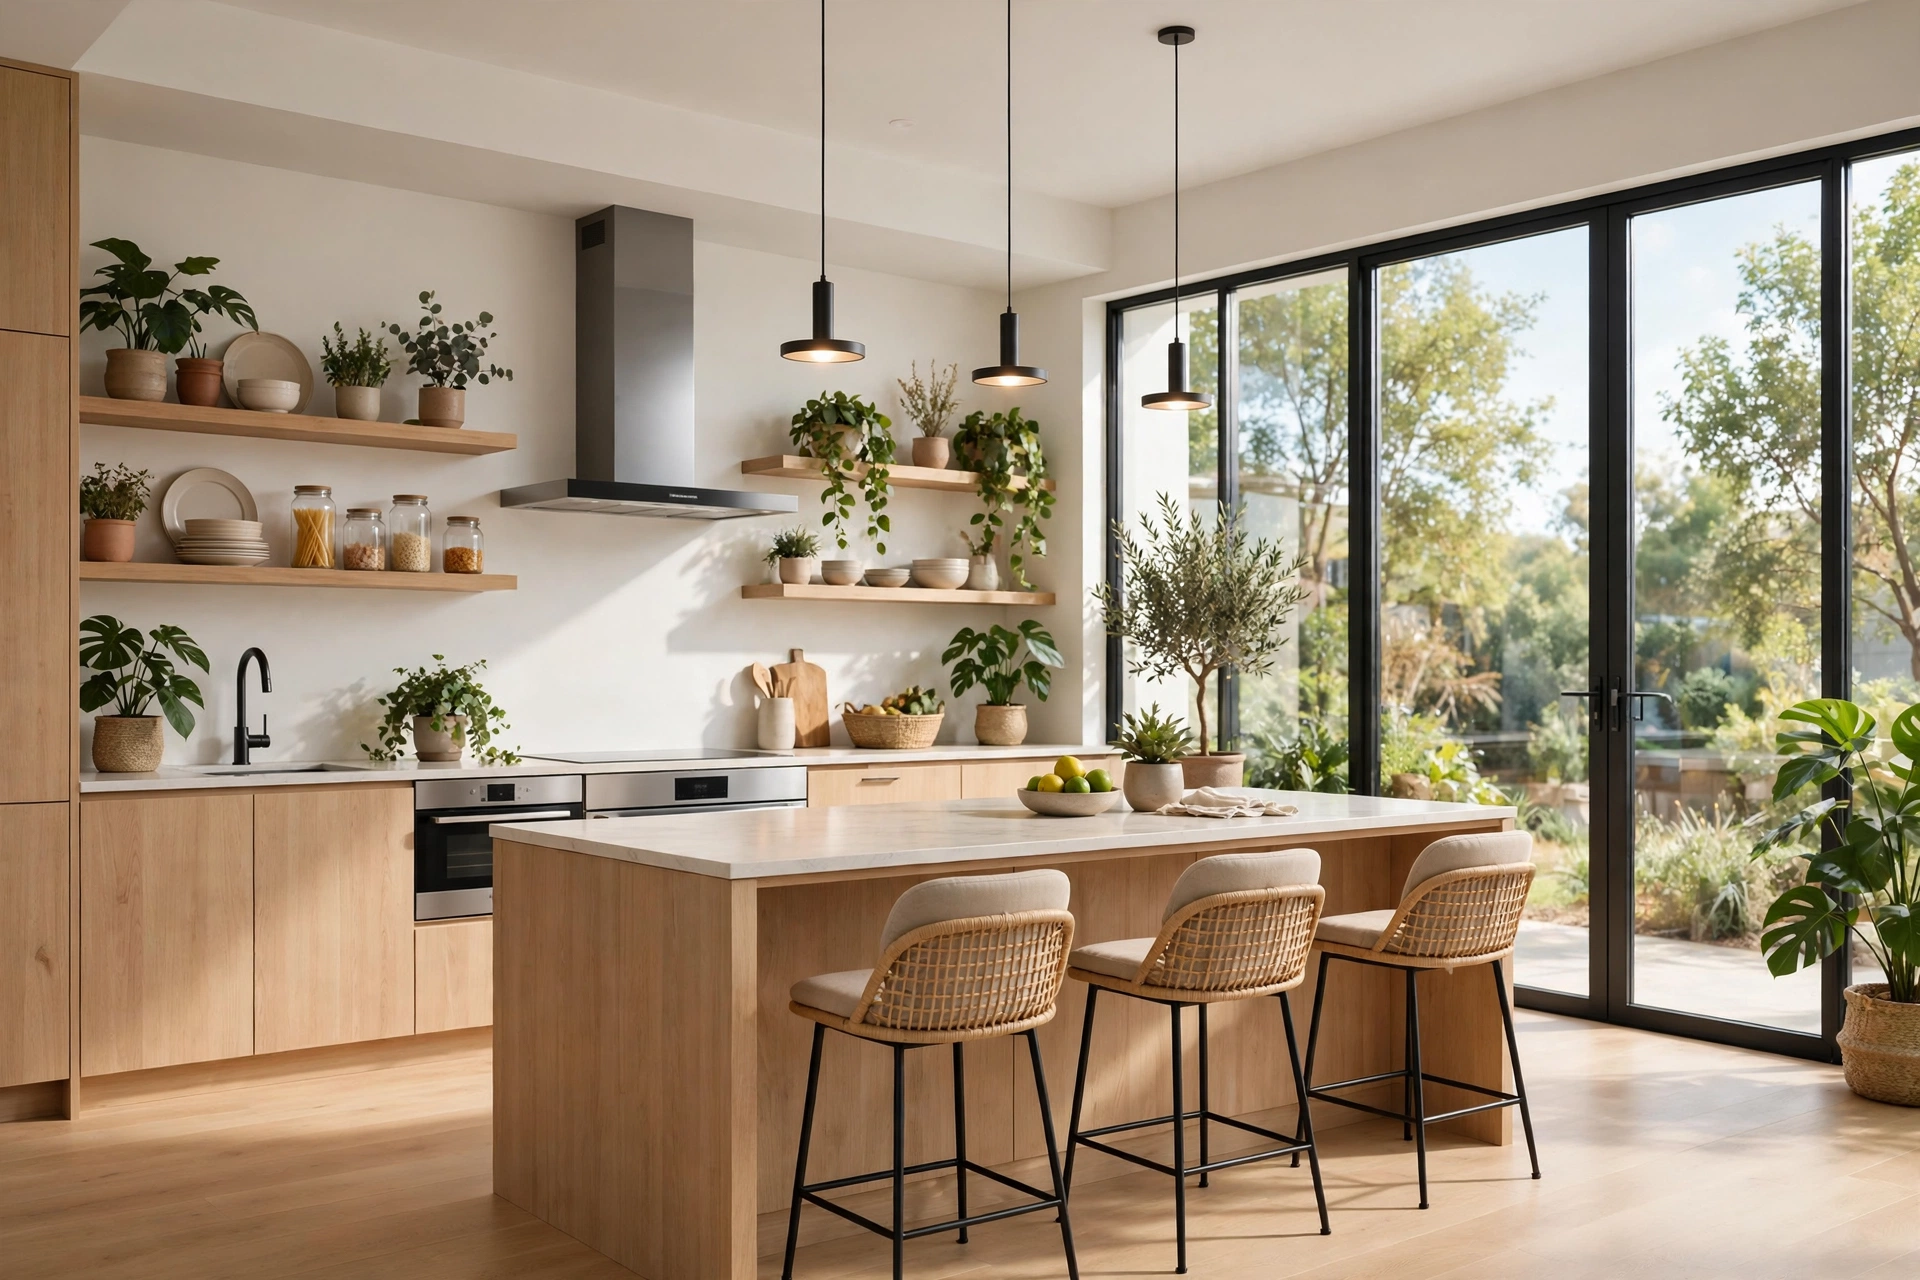
Materials decide whether a kitchen render looks real. A marble worktop needs the right veining, the right sheen, and the right edge thickness, and a wooden floor needs planks that run in the right direction with believable variation between them. Our photorealistic materials guide explains how wood, stone, metal, and glass are built so they read as real, and kitchens are the room where those rules matter most, because the client will touch every surface in the render with their eyes. Send the exact material names, samples, or product links, and the studio can match them instead of guessing.
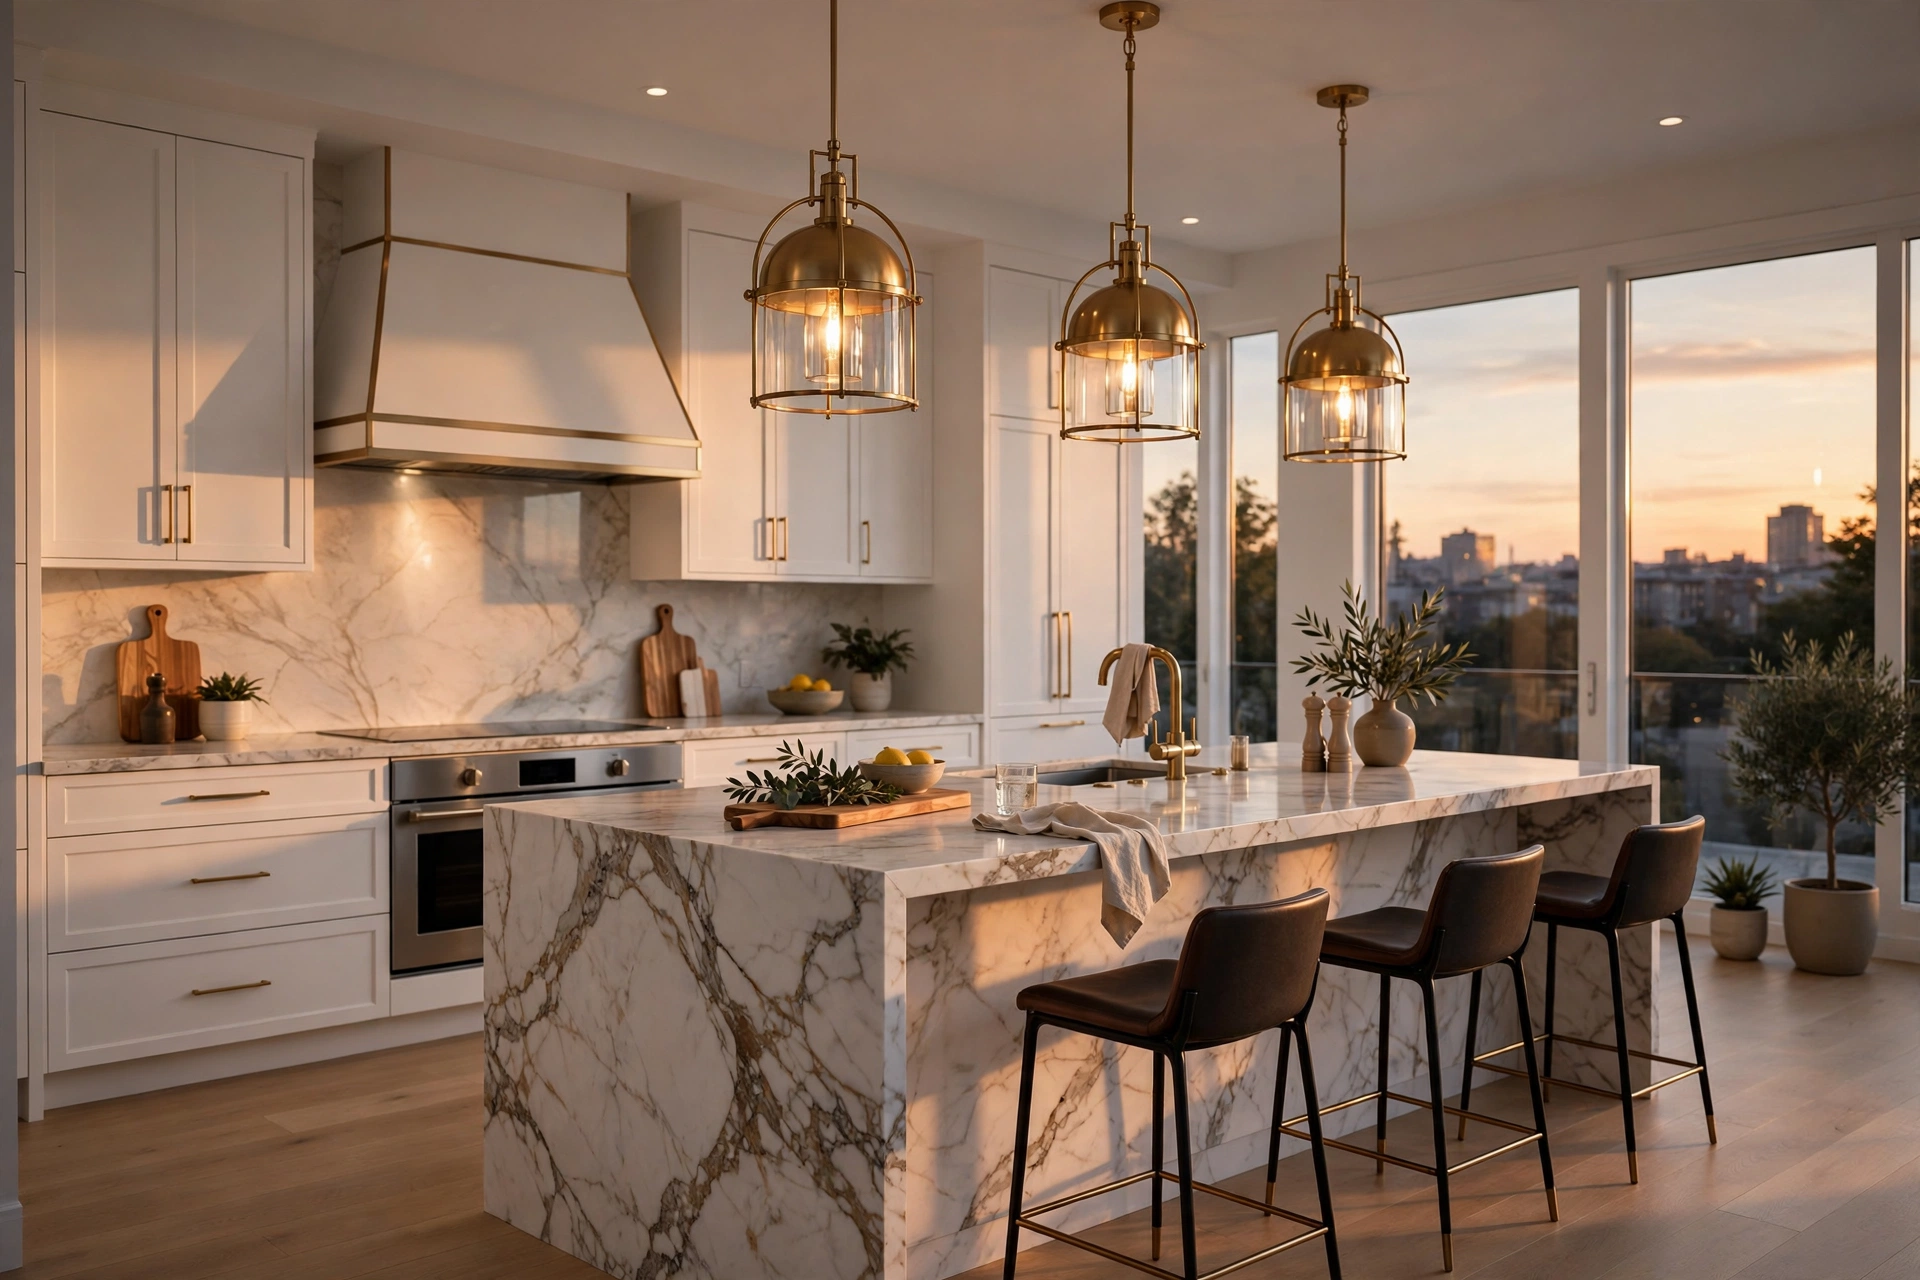
Lighting is the second test. A kitchen needs three layers: daylight from the windows, task lighting under the wall units, and warm pendant lights over the island. A render that shows only one layer looks flat, while a render that shows all three looks like a room you can cook in. The pendant lights matter most: they should hang at a height that lights the island without glaring in the eyes of someone sitting at it, and the render should show that clearly. A dusk view, with the pendants on and the daylight fading, is often the image that closes the sale.
How to Brief a Kitchen Rendering Studio
A good brief starts with the kitchen plan: a dimensioned drawing with the layout, the cabinet sizes, the appliance positions, and the ceiling height. Add the material schedule with the exact worktop, cabinet finish, splashback, and flooring, plus the product names or links for the appliances, the tap, and the handles. Add reference images for the mood you want, and name the exact views, the time of day, and the styling level for each one. Our briefing checklist covers the full list, and on a kitchen job the material schedule is the document that saves the most time, because a studio that has to guess a finish will guess wrong.
Send the design when it is settled, not while the layout is still moving. A moved island means the lighting, the cameras, and the plumbing all move too, and that rework is charged as extra revisions. Agree the revision terms up front: how many rounds are included, what counts as a revision, and what an extra round costs. Our revisions guide explains what most studios include and what is billed extra. Keep feedback consolidated, with one person collecting comments from everyone involved, because split feedback from a couple is the most common reason kitchen jobs miss their deadline.
Common Kitchen Rendering Mistakes to Avoid
The first mistake is a kitchen that cannot be used: a fridge door that hits the island, a dishwasher that cannot open fully, or a bin that has nowhere to go. A good studio checks clearances against the plan and flags anything that looks wrong before the render is finished. The second mistake is scale: an island that is too big for the room, stools that are too tall for the worktop, or pendant lights hung so low that no one could stand at the island. The third mistake is an empty kitchen: no food, no plants, no signs of cooking, just white cabinets and a clean worktop. It looks like a showroom, and clients do not cook in showrooms.

Frequently Asked Questions
How much does kitchen rendering cost?
A single kitchen view costs 300 to 800 dollars in 2026, depending on size and bespoke joinery. A simple galley kitchen costs 300 to 500 dollars per view, and a large open-plan kitchen with an island costs 500 to 800 dollars per view.
How long does a kitchen render take?
A single kitchen view takes 3 to 5 working days, and a package with three to four kitchen views takes 1 to 2 weeks, including revisions. Rush delivery in 24 to 48 hours is possible for single views with complete files.
What do I need to send a rendering studio?
A dimensioned kitchen plan with layout and ceiling height, the material schedule with exact worktop and cabinet finishes, appliance product names or links, reference images, and the list of views you need.
Can renders show my exact worktop and appliances?
Yes, when you send the product names, links, or specification sheets. Studios model the actual appliances and apply the real finishes, so the render shows the kitchen the client will get, not a generic version.
How many revision rounds are included?
Most studios include two to three revision rounds per view in the base price. Extra rounds are billed separately, so collect all comments into one list per round.
Should I render the kitchen before choosing materials?
No. Lock the worktop, cabinet finish, and splashback first, then render. A render built with guessed materials has to be rebuilt when the real ones are picked, and that costs a revision round.
A kitchen is the most expensive room to build and the hardest to change, so it deserves the best images in the whole project. The formula is simple: lock the layout and the materials, choose the views that answer real questions, light the kitchen in layers, and style it for real life. Do that, and the render will sell the design. If you have a kitchen to present, send us your plan and material schedule for a fixed quote and a timeline.
Written by
Architecture Designing Team
3D Visualization Studio