Landscape Design Rendering: Complete 2026 Guide
A garden is the hardest part of a project to describe in words. A plan shows the shape of a lawn and the position of a tree, but it cannot show what the garden will feel like on a summer evening, how the shade will fall across a terrace, or whether the pool will dominate the whole backyard. Landscape design rendering answers those questions in one image. It turns a flat planting plan into a photorealistic outdoor space, and it lets a designer test ideas before a single plant is bought. This guide explains how landscape rendering works, what it costs in 2026, which views every project needs, and how to brief a studio so the result sells the design.
What Is Landscape Design Rendering?
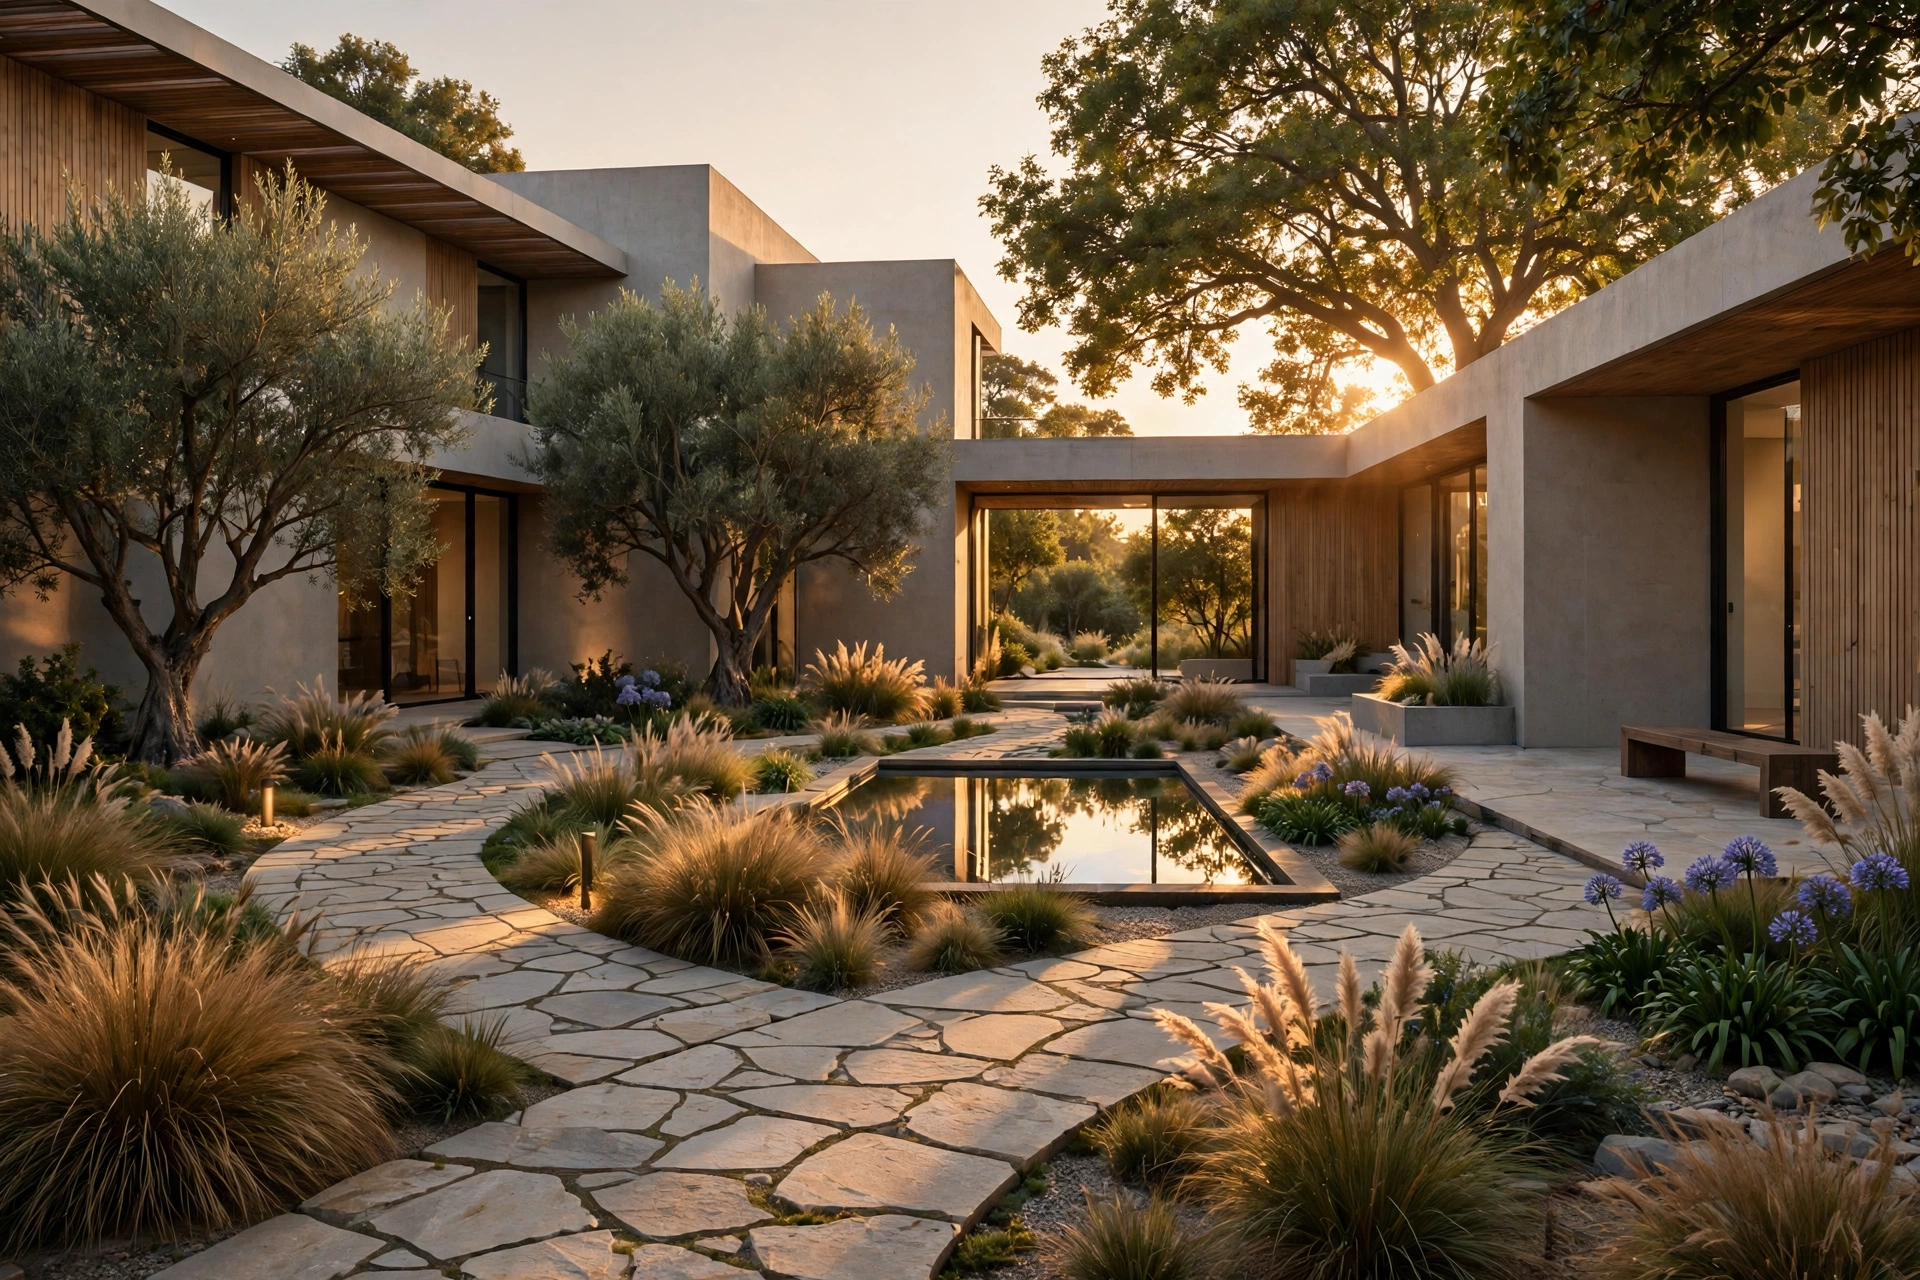
Landscape design rendering is a photorealistic 3D image of an outdoor space, built from a landscape plan, a site survey, or a 3D model. The artist models the ground levels, the paths, the walls, the water, and the planting, then adds real materials, real plants at their mature size, and real light for the time of day the client will actually use the space. The result looks like a photograph of a finished garden, even though the garden does not exist yet. It is the outdoor equivalent of an interior render, and it is just as persuasive, because clients buy a garden with their eyes first.
The work covers far more than a pretty lawn. A full landscape render set can show a front garden and entrance, a backyard with a pool and terrace, a courtyard, a rooftop garden, a hotel garden, or a whole development site with streets, trees, and shared green space. For a landscape architect, the render is a design tool as well as a sales tool: it exposes problems a plan hides, such as a tree that will block a window in five years, a terrace that sits in shade all afternoon, or a path that is too narrow for two people to pass. Our exterior rendering cost guide covers the building side of the same work, and the two are often ordered together so the house and the garden are judged as one design.
What Does Landscape Rendering Cost in 2026?
In 2026 a single landscape view costs 300 to 1,200 dollars, depending on the size of the site and the amount of planting. A small courtyard or front garden view usually costs 300 to 600 dollars. A backyard with a pool, terrace, and detailed planting costs 500 to 900 dollars. A large estate garden or a development site with streets and shared spaces costs 800 to 1,200 dollars per view, because the modelling work is much bigger. A package of four to six views for one home usually costs 1,800 to 4,500 dollars, and a full development package with eight to twelve views costs 3,500 to 7,000 dollars. Our per-image cost guide gives the full breakdown across every deliverable, and landscape views sit at the upper end because planting is slow, detailed work.
Three things move the price more than anything else. The first is the planting list: a garden with fifty named species, each modelled at the right size and season, costs far more than a garden with a lawn and five repeated trees. The second is the site itself: a flat rectangular plot is quick to model, while a sloping site with retaining walls, steps, and level changes takes days longer. The third is the season and time of day: a summer afternoon view is the standard, while an autumn view with coloured leaves or a dusk view with garden lighting is a second render with its own lighting setup. Aerial views cost more again, because the whole site and its surroundings must be modelled, as our aerial renders guide explains.
The Views Every Landscape Project Needs
A landscape package is built around the places the client will actually spend time. The hero view is usually the main outdoor living space, taken from the corner that shows the terrace, the planting, and the house in one frame. For a backyard that means the pool and the lounge area; for a front garden it means the entrance path and the planting that frames the door. The second view is the garden from the house, usually from the living room or kitchen window, because that is the view the client will see every day. The third view is the garden at dusk, with the lights on, because evening is when an outdoor space earns its keep.
- Hero terrace view: the main outdoor living space, showing furniture, planting, and scale.
- View from the house: the garden as the client will see it from the living room or kitchen.
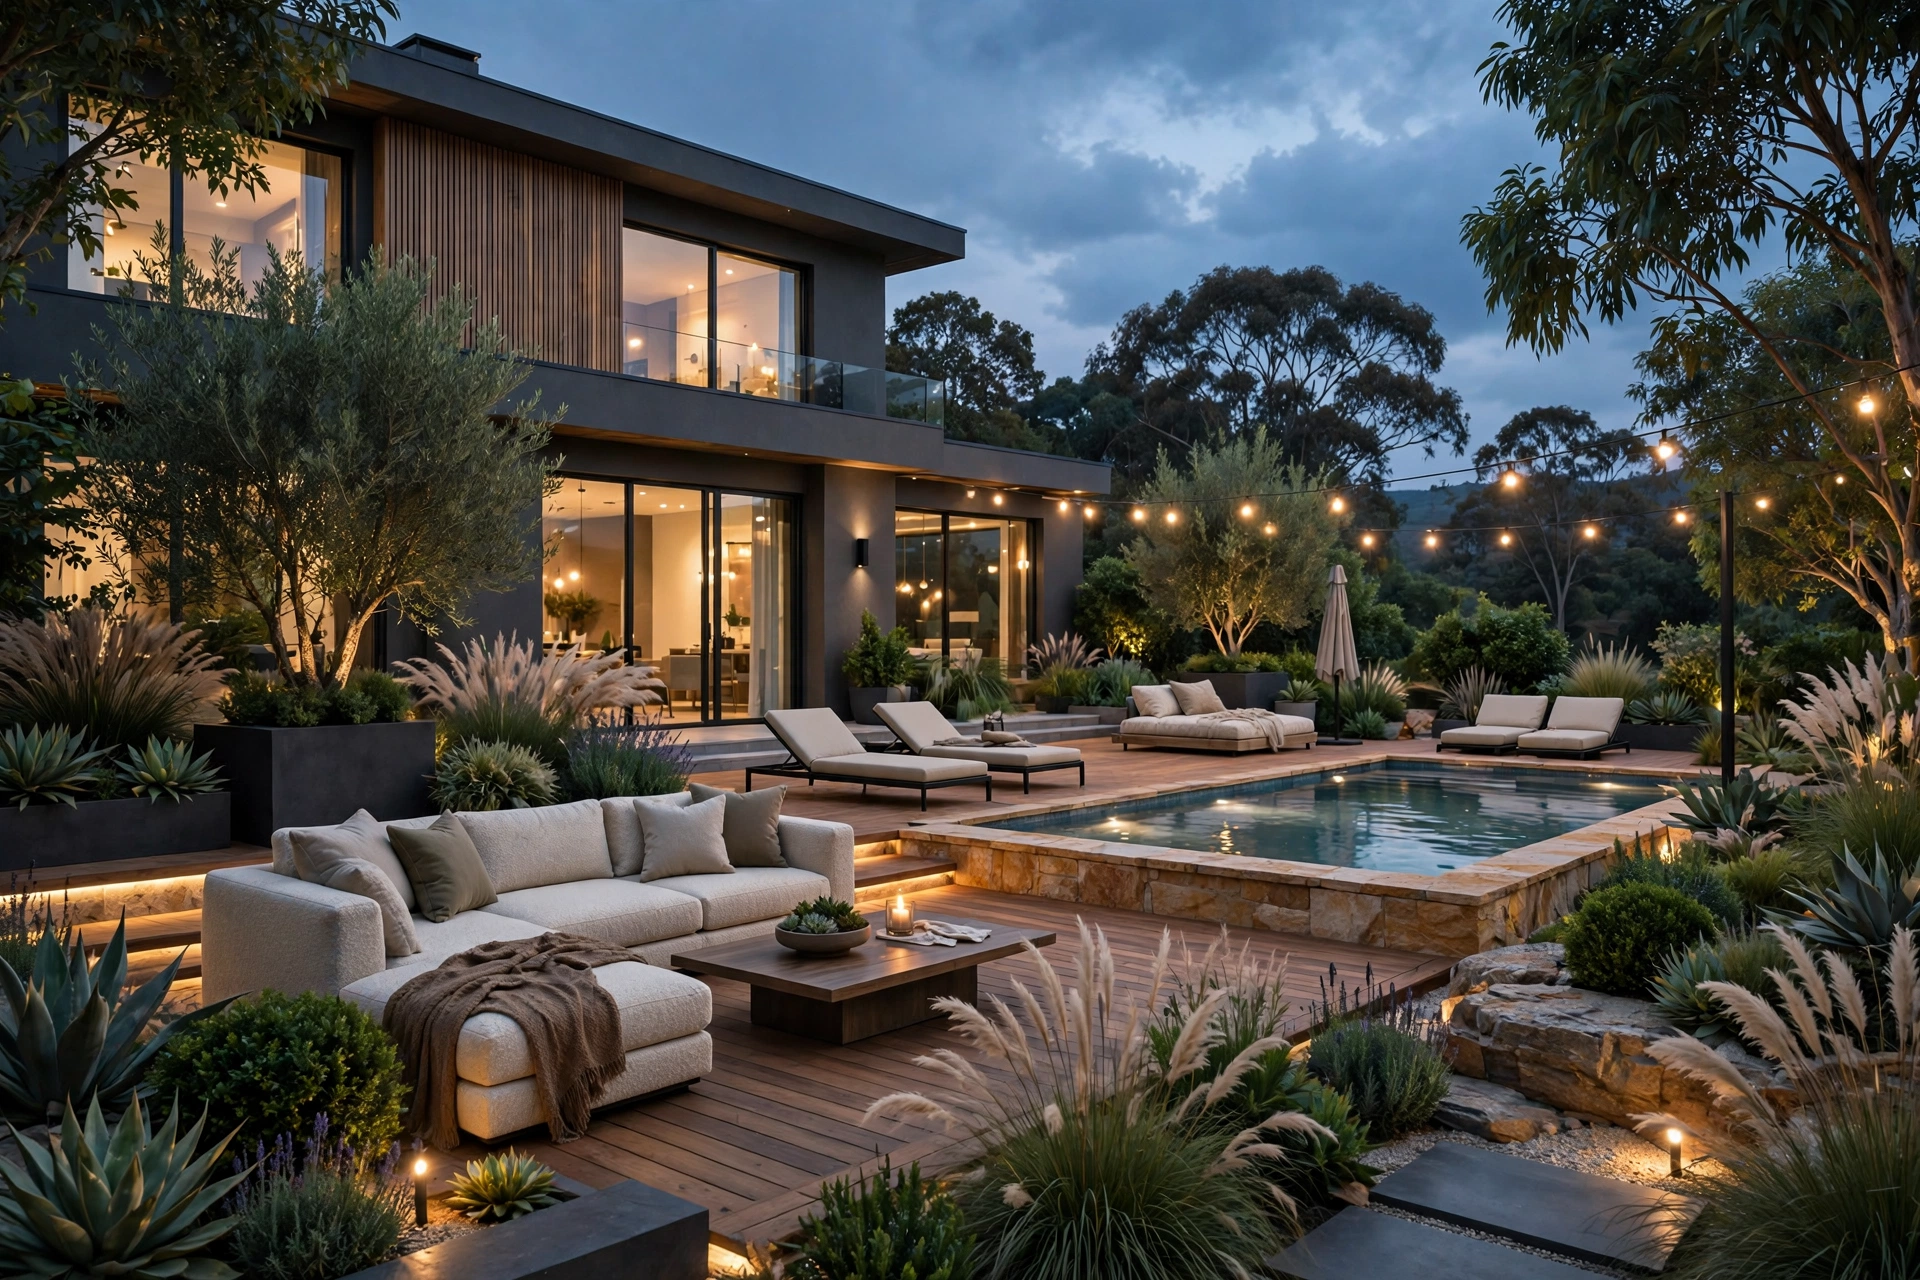
- Dusk view with lighting: garden lights, pool lights, and warm windows after dark.
- View back to the house: from the far end of the garden, showing depth and layers.
- Aerial or elevated view: the whole layout, paths, lawns, and planting zones at a glance.
- Detail view: one close shot of a water feature, a fire pit, or a planted border.
Seasons, Light, and Planting: What Makes a Landscape Render Believable
Light decides whether a landscape render feels real. A garden photographed at noon looks flat, because the sun is overhead and the shadows are short. A render lit for late afternoon, with long shadows and warm light on the stone, looks like a place you want to sit in. Dusk is even more persuasive, because the garden lights come on and the house glows, and our twilight renders guide explains how dusk shots are built and what they cost. The practical rule is simple: render the garden for the time of day the client will use it most, and add one dusk view for the sales images.
Planting is where most landscape renders fail. The common mistakes are trees that are too small for the house, hedges drawn as solid green boxes, and lawns that look like flat green carpet. Real planting has layers: tall trees at the back, shrubs in the middle, and low planting at the front, with gaps that let you see through to the next layer. Good artists use a library of real species with the right leaf shape and colour, and they vary the height and spacing so no two trees look identical. They also show the ground: gravel, mulch, stone, and soil, each with its own texture, instead of a single green plane.
How to Brief a Landscape Rendering Studio
A good brief starts with the site: a survey or a dimensioned plan, the levels and slopes, the boundaries, and the position of the house. Add the planting list with species names and mature sizes, the material schedule for paths, walls, and decking, and reference images for the mood you want. Name the exact views, the season, and the time of day for each one, and say who the images are for: a private client, a planning committee, or a sales brochure, because each audience needs a different emphasis. Our briefing checklist covers the full list, and on a landscape job it matters more than usual, because planting and levels are the details a studio cannot guess.
Common Landscape Rendering Mistakes to Avoid
The first mistake is rendering a garden that cannot be built: slopes that are too steep for a lawn, steps with no handrail where one is needed, or a pool that sits higher than the terrace beside it. A good studio checks levels against the survey and flags anything that looks wrong before the render is finished. The second mistake is scale: furniture that is too small for the terrace, a pergola that would tower over the house, or trees planted so close to the building that their roots would threaten the foundations in ten years. The third mistake is empty space: a garden with no people, no furniture, and no signs of use looks like a showroom, not a home. A few chairs, a table set for lunch, and a towel by the pool tell the client this garden is for living in.
Frequently Asked Questions
How much does landscape design rendering cost?
A single landscape view costs 300 to 1,200 dollars in 2026, depending on site size and planting detail. A package of four to six views for one home usually costs 1,800 to 4,500 dollars.
How long does a landscape render take?
A single landscape view takes 4 to 7 working days, and a package of four to six views takes 2 to 4 weeks, including revisions. Large sites with complex levels take longer, because the modelling work is bigger.
What do I need to send a rendering studio?
A site survey or dimensioned plan with levels, the planting list with species and mature sizes, the material schedule for paths and walls, reference images, and the list of views, seasons, and times of day you need.
Can renders show plants at their mature size?
Yes. Professional studios model plants at a stated age, usually three to five years after planting, and they say so in the brief. Ask for the age to be confirmed in writing before work starts.
Do I need a dusk view of my garden?
For most projects, yes. Evening is when a garden is used most, and a dusk view with the lights on is the image that sells the space, especially for homes with a pool, terrace, or outdoor kitchen.
Can landscape rendering help with planning permission?
Yes. A render that shows the garden, the planting, and the impact on neighbours helps a committee understand a proposal far better than a plan alone, and it shows that the outdoor space has been designed, not left over.
A garden is bought with the eyes, and a landscape render is the closest a client can get to standing in it before it is built. Settle the levels and the planting list, choose the views that answer real questions, and render the garden for the time of day it will be used. If you have a garden, courtyard, or outdoor space to present, send us your plan and planting list for a fixed quote and a timeline.
Written by
Architecture Designing Team
3D Visualization Studio