Retail and Commercial Rendering: Complete 2026 Guide
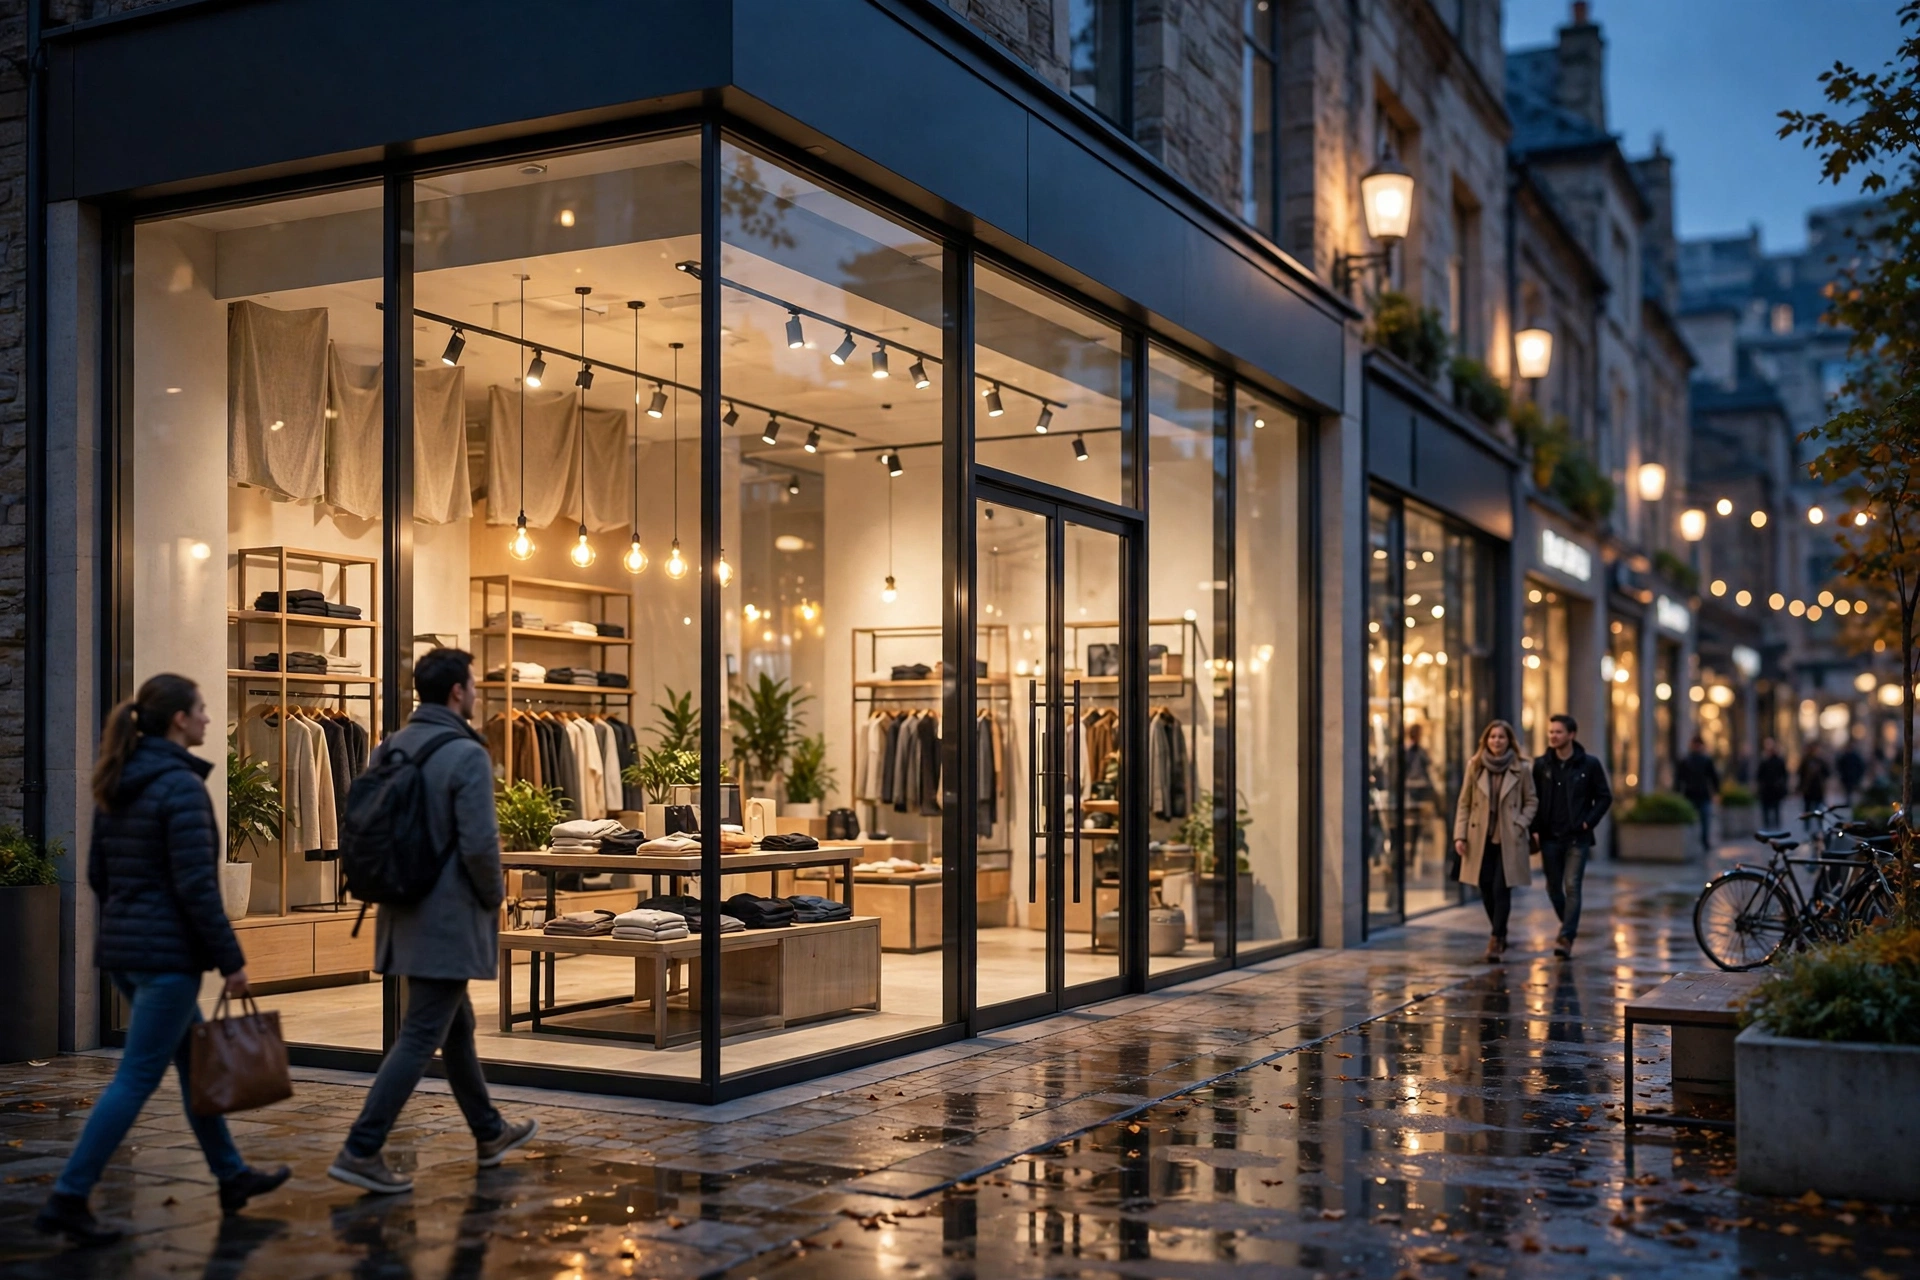
A shop is sold before its doors open. Long before the fit-out is finished, a landlord shows a leasing brochure and a retailer pitches a franchise, and each of them judges the space by its pictures. A strong retail render shows the storefront at dusk, the shelves stocked, the light warm, and a queue forming at the till, and it makes a future tenant feel the shop before it exists. A weak render makes a prime unit look empty and hard to lease. This guide explains how retail and commercial rendering works, which views every shop and mall project needs, what it costs in 2026, and how landlords, retailers, and brands use renders to sign leases, win franchises, and fill a centre with paying tenants.
Why Retail Needs Renders Before Opening
Retail space is one of the few kinds of property that must be leased before it is finished. A shopping centre that opens with empty units looks like a failure on day one, and the first tenants are the hardest to sign. Renders break that deadlock. A landlord who can show a finished-looking street, a busy food court, and a glowing storefront can lease units months before the builders leave, and those early leases bring the footfall that attracts the next tenants. Without renders, the leasing team has drawings and a sales pitch, and neither shows a shopper what the centre will feel like on a Saturday afternoon.
Renders also solve a coordination problem that is unique to retail. A single shopping centre involves the landlord, the leasing agent, the anchor tenant, the interior designer, and often a brand or franchise team, and each group has different priorities. The landlord cares about rent per square foot, the leasing agent cares about which units let first, and the brand cares about consistency with its store format. A set of photorealistic renders gives all of them the same picture to discuss, so decisions about shopfronts, lighting, and signage are made on a shared image instead of in separate meetings. Our developer rendering guide makes the same point for residential pre-sales: buyers believe what they can see. A render also sets a promise: if the finished unit is darker or smaller than the image, the first tenant will say so.
The Views Every Retail Project Needs
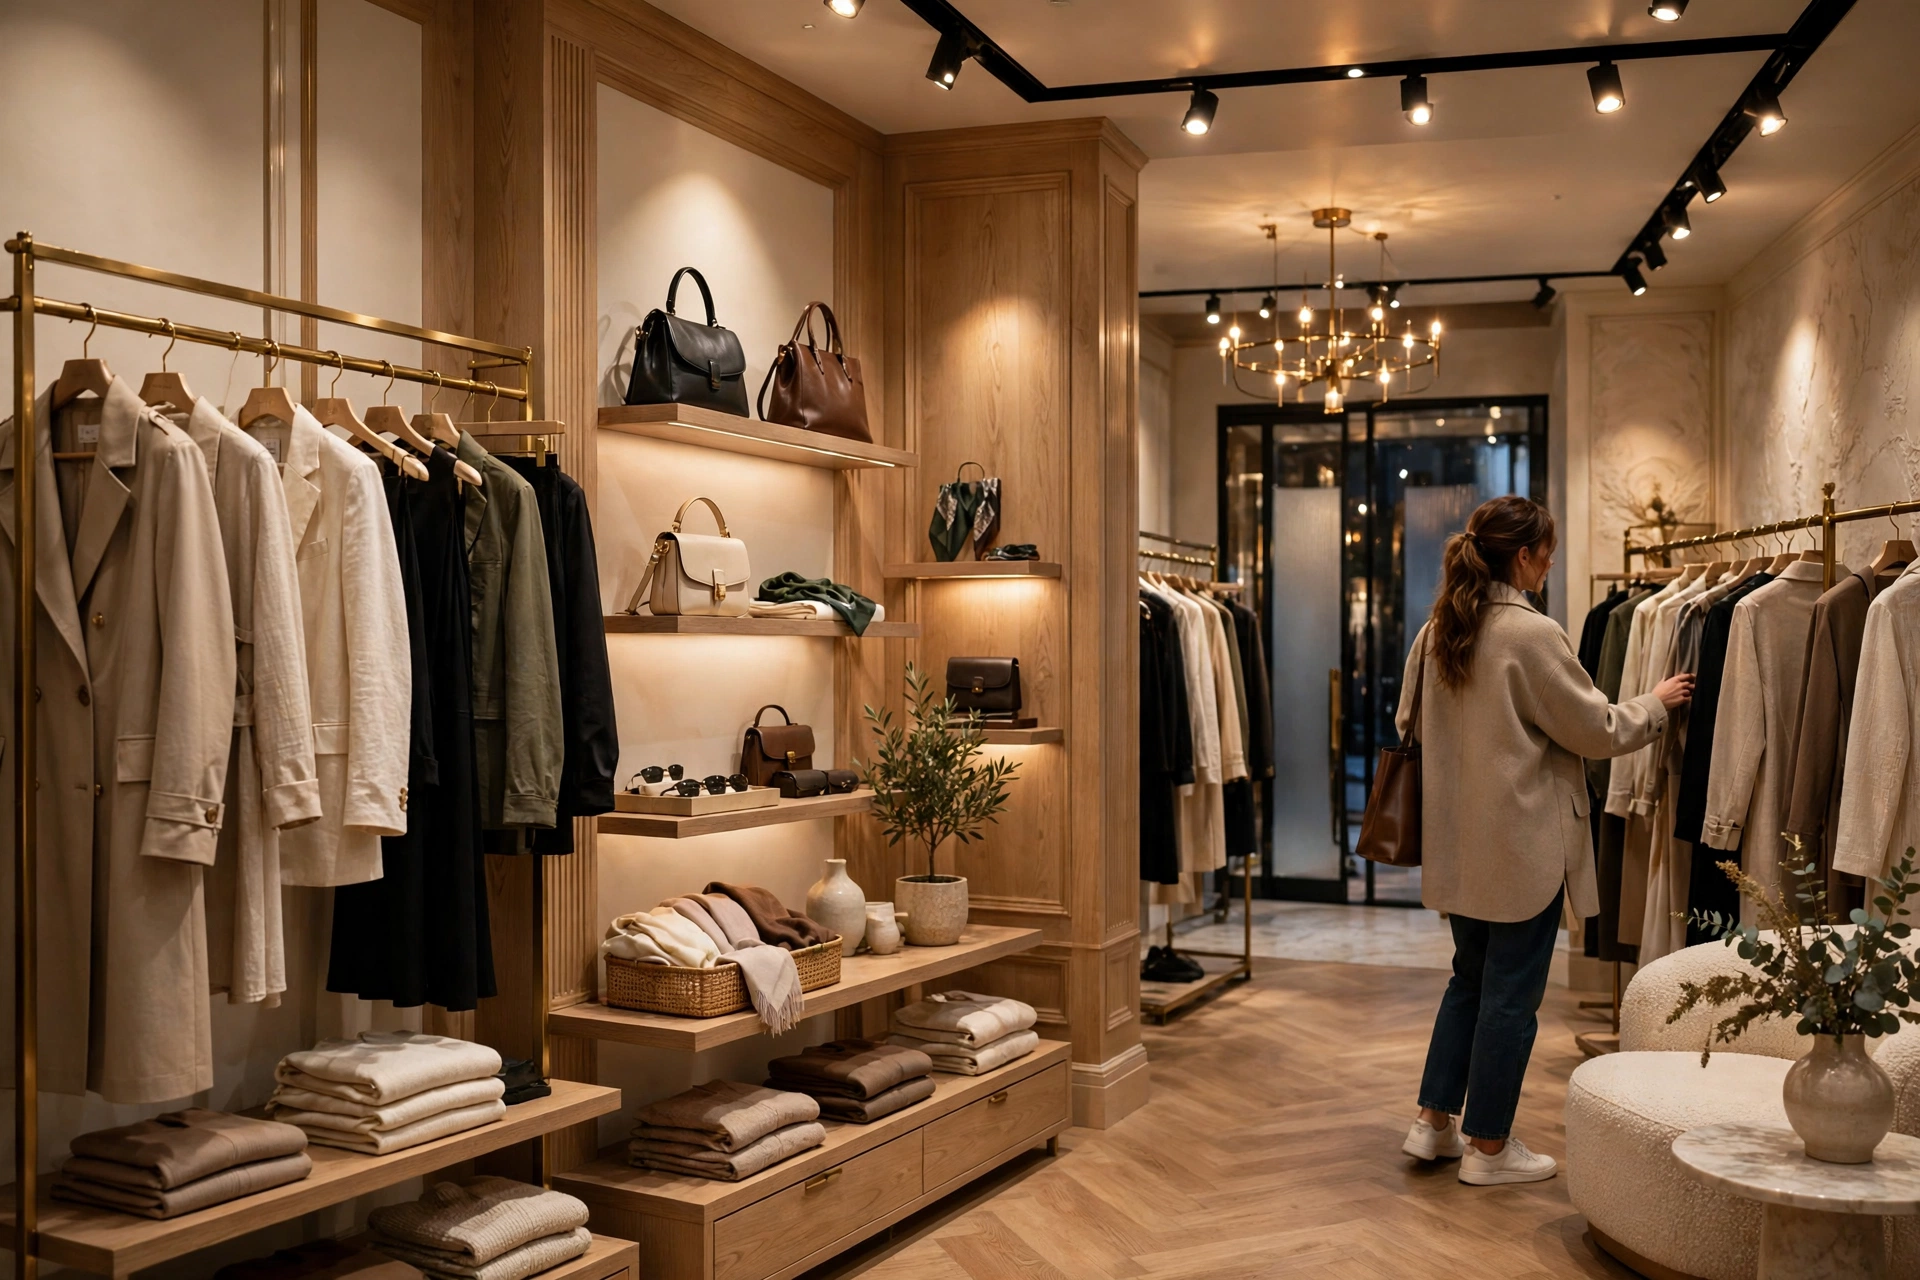
A retail render package is built around the shopper journey, from the street to the till. The storefront is the first image anyone sees, so it needs a hero view at dusk, when the shop glows and the signage reads at its best. The interior is the second image: a clear view down the main aisle, with shelves stocked, a visible counter, and warm light that invites people in. In a larger store, a fitting room area, a feature display, and a cafe zone each need their own view, because those are the images a franchise reviewer studies before deciding the format works.
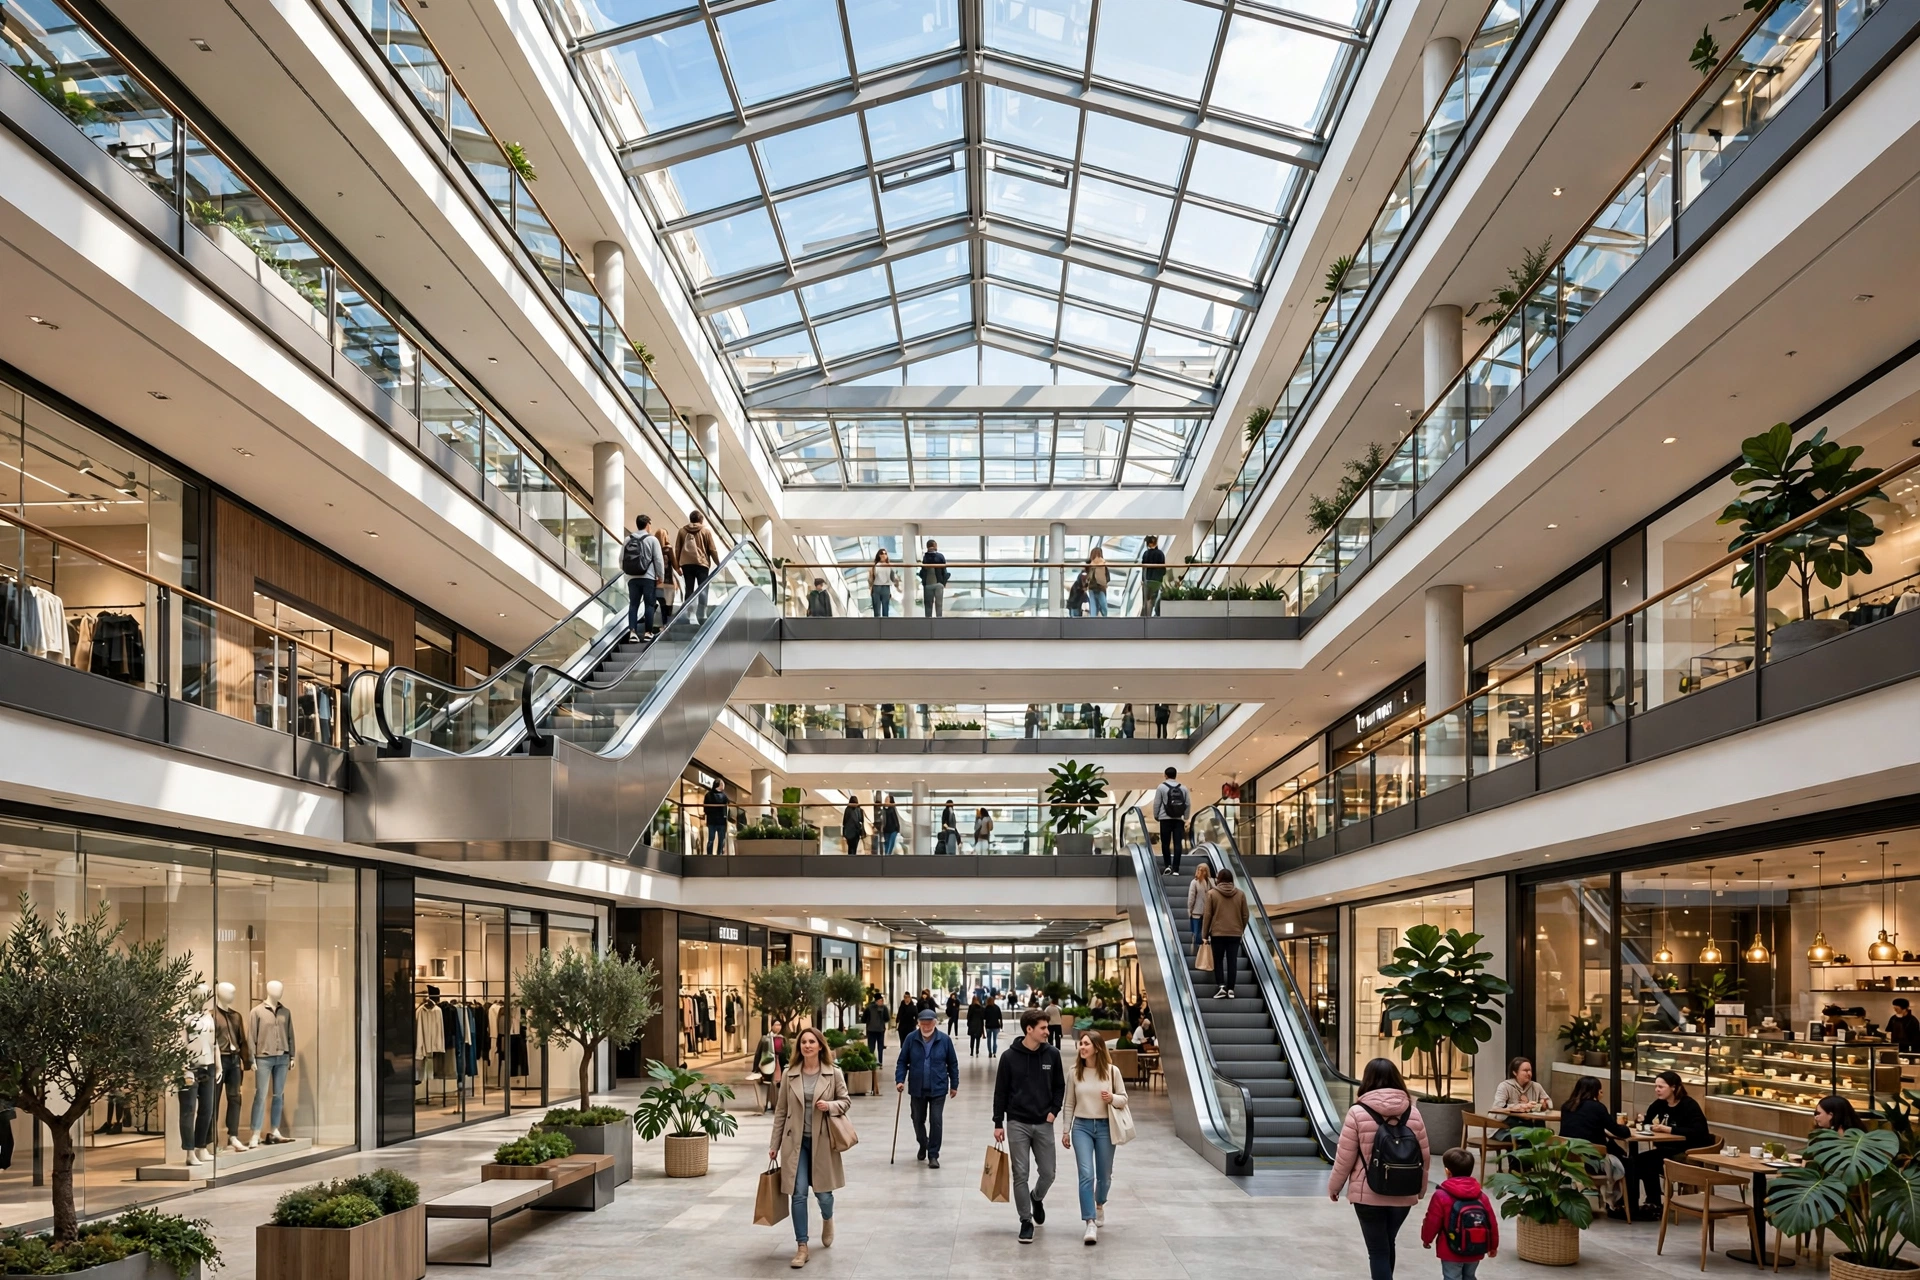
Beyond the single shop, the package depends on the project type. A shopping mall needs an atrium view, a food court view, and a corridor view, because tenants choose a mall for its footfall as much as for its units. A high street parade needs a street-level view showing the whole row and each shop's position. A flagship store needs detail views of its window display, materials, and lighting. Our twilight renders guide explains why dusk views sell retail space so well.
- Storefront at dusk: the hero image for leasing brochures and the centre website.
- Interior hero view: the main aisle, shown stocked, lit, and busy.
- Window display: the detail view that shows how the brand will dress the glass.
- Mall atrium or corridor: the view that sells footfall to prospective tenants.
- Food court or seating zone: the space that keeps shoppers in the centre longer.
- Aerial or context view: the view that shows access, parking, and the area around the site.
What Retail Renders Cost in 2026
Retail rendering is priced per view, like other architectural visualization, with the total driven by how many views the package needs. In 2026 a single interior retail view costs 200 to 800 dollars, and a detailed flagship store interior usually sits at the upper end of that range because of the fixtures, products, and styling involved. An exterior storefront or street view costs 300 to 1,500 dollars. A full package for a single shop, with four to six views, usually costs 1,500 to 4,000 dollars. A shopping centre package with ten to fifteen views, covering the atrium, corridors, food court, and several unit types, usually costs 4,000 to 12,000 dollars. Large malls with twenty or more views, animations, and a virtual tour can reach 20,000 dollars or more. Our interior rendering cost guide and per-image cost guide give the full breakdown.
The number of unique units matters most: a centre with ten different shopfronts needs more modelling than one with a repeated unit. Fixture modelling adds cost when the retailer has not specified every shelf and display, because the artist must model the fixtures. Branding also adds time: a franchise shop must match brand standards, and the studio must check each image against them. A 60-second retail film costs 3,000 to 10,000 dollars. The practical way to control cost is to agree the view list with the leasing team and the anchor tenant before work starts, and to reuse the same hero views across the brochure, the website, and the hoarding.
Renders That Make Shoppers Walk In
Shoppers do not visit a shop for its architecture. They visit for a feeling: discovery, comfort, or a bargain found on a shelf. The renders must sell that feeling, and the details that create it are small. A shelf that looks stocked rather than showroom empty feels more real than a perfectly symmetrical display. A cafe table with two cups and a newspaper feels like a place to sit, while an empty table feels like a stage set. These small styling choices are what make a render convert a passer-by into a visitor.
Light is the other deciding factor. Shops are judged on their windows and their evening mood, so a good package shows both: a bright daylight view and a warm evening view of the shopfront at the hour shoppers pass it. The camera matters too. A slightly wide lens, around 24 to 28 millimetres, shows the whole sales floor in one image, which is what a leasing brochure needs, but the lens must not be so wide that the shop looks twice its real size. Tenants notice when the real unit is smaller than the picture. Honest scale, warm light, and lived-in styling fill units and keep the tenants who sign.
Retail Renders for Leasing, Landlords, and Brands
Different audiences need different images from the same project. Leasing agents need to see the asset: the storefront, the floor area, the signage zone, and the footfall routes, presented cleanly in a brochure with rents and lease terms. They care most about whether the unit looks like a credible, lettable shop. Franchise brands need the opposite: close checks against their store format, with exact colours, fixture types, signage placement, and counter layout. A brand review will reject an image for a wrong shelf height or a non-standard sign, so the studio must work from the brand manual.
Landlords need renders that help them run the centre. The facilities team needs to see whether a corridor can be cleaned quickly, with finishes that wipe down. The marketing team needs to see the atrium and the event space, because a centre that hosts launches and seasonal markets earns extra income. A good studio asks who will use each image and what decision it supports. Our briefing checklist covers the drawings and reference images a studio needs, and following it saves at least one revision round.
Frequently Asked Questions
What is retail rendering?
Retail rendering is photorealistic 3D visualization of a shop, shopping mall, or commercial unit before it is built or fitted out. It covers storefronts, sales floors, mall atriums, food courts, and window displays, for leasing, franchising, and marketing.
How much does retail rendering cost in 2026?
A single interior retail view costs 200 to 800 dollars and an exterior storefront view costs 300 to 1,500 dollars. A package of four to six views for one shop usually costs 1,500 to 4,000 dollars, and a shopping centre package of ten to fifteen views usually costs 4,000 to 12,000 dollars.
How many renders does a shop need?
Most single shops need four to six views: a storefront, an interior hero view, a window display, and one or two detail views. A shopping mall needs ten to fifteen views, including the atrium, corridors, and food court.
How long do retail renders take?
A single retail view takes 3 to 5 working days. A full shop package usually takes 2 to 3 weeks, and a shopping centre package takes 3 to 6 weeks, including revisions, because the fixtures, styling, and brand checks add time.
Can retail renders be used for leasing before the centre opens?
Yes, that is one of their main uses. Leasing brochures and hoardings use renders to show prospective tenants the finished centre, provided the images show the units at true size. Honest renders prevent disputes when tenants take possession.
Do franchise shops need renders to match brand standards?
Yes, for franchise and branded retail the renders must follow the brand manual exactly, including colours, fixtures, signage, and layout. The brand reviews the images before approving the design.
A shop is a promise made in pictures, and the tenants who sign will compare the real building with the images they were shown. Renders that are beautiful, honest, and built around the shopper journey fill units, win franchises, and protect the reputation that decides the next lease. If you are developing or fitting out a shop or a shopping centre, contact our studio with your drawings and unit schedule for a fixed quote and a clear timeline.
Written by
Architecture Designing Team
3D Visualization Studio