Office Rendering Guide: Workplace Design in 2026
An office render sells a workplace before the first desk is installed. For landlords it fills empty floors, for employers it wins the argument for a new headquarters, and for designers it turns a fit-out concept into a signed contract. A floor plan shows where desks go. A render shows what Monday morning will feel like in that space, and that feeling is what decision makers buy.
In 2026, a single photorealistic office view from a professional studio typically costs between $400 and $900. The range is wide because offices vary more than any other commercial space: a small coworking lounge and a 10,000 square foot headquarters floor are different jobs with different modeling loads. This guide explains what drives office rendering prices, which views to order, and how to brief a studio so the first draft is close to final.
What an Office Render Costs in 2026
Studios price office stills per image, and the quote depends on the size of the floor plate, the number of distinct zones, and how much custom furniture the scene needs. The ranges below reflect typical 2026 quotes, covering modeling from your plans, materials and lighting, test previews, revisions, and final delivery.
- Budget tier ($300 to $500 per image): one clean view of a single zone, standard furniture library, one lighting setup, and one or two revision rounds. Fine for a small office.
- Mid tier ($500 to $700 per image): a full open-plan floor with meeting rooms, breakout areas, and styled decor, with day plus evening lighting options. The sweet spot for leasing brochures.
- Premium tier ($700 to $900+ per image): large multi-zone floors, bespoke furniture modeling, branded graphics, hero-level material detail, and multiple lighting studies. Used for headquarters pitches and investor decks.
Ordering a full floor as a package of 5 to 10 views usually cuts the per-image price by 15 to 30 percent, because the studio models the space once and reuses it across cameras. Our full per-image price breakdown shows how office pricing compares with other deliverables, and our retail and commercial rendering guide covers the shared logic of renders that have to sell a space to strangers.
What Moves an Office Rendering Quote
Two studios quoting the same office can land hundreds of dollars apart, and both can be fair. The difference is scope:
Floor size and zone count: a single open-plan room is one modeling job. A floor with open desks, four meeting rooms, a reception, a kitchen, and a breakout lounge is five jobs in one scene, so quotes rise with the number of distinct areas in frame.
Custom furniture and branding: library desks and chairs are included in base prices. Bespoke modeling of a reception desk, a branded feature wall, or a client's own furniture range is billed extra, often $50 to $150 per item.
People in the scene: entourage, the people figures in a render, is the most delicate cost in office work. A few well-placed figures make a workplace feel alive; too many, or badly scaled ones, ruin the image instantly.
Lighting studies: each additional mood, day, dusk, or evening, is essentially a second render pass. Bundling day and evening versions of the same view usually costs 30 to 50 percent of a new image.
Turnaround: standard delivery is 3 to 5 working days per view. Rush jobs under 48 hours typically carry a 25 to 50 percent surcharge.
The 6 Views Every Office Project Needs
An office is a sequence of spaces, and no single image can sell all of them:
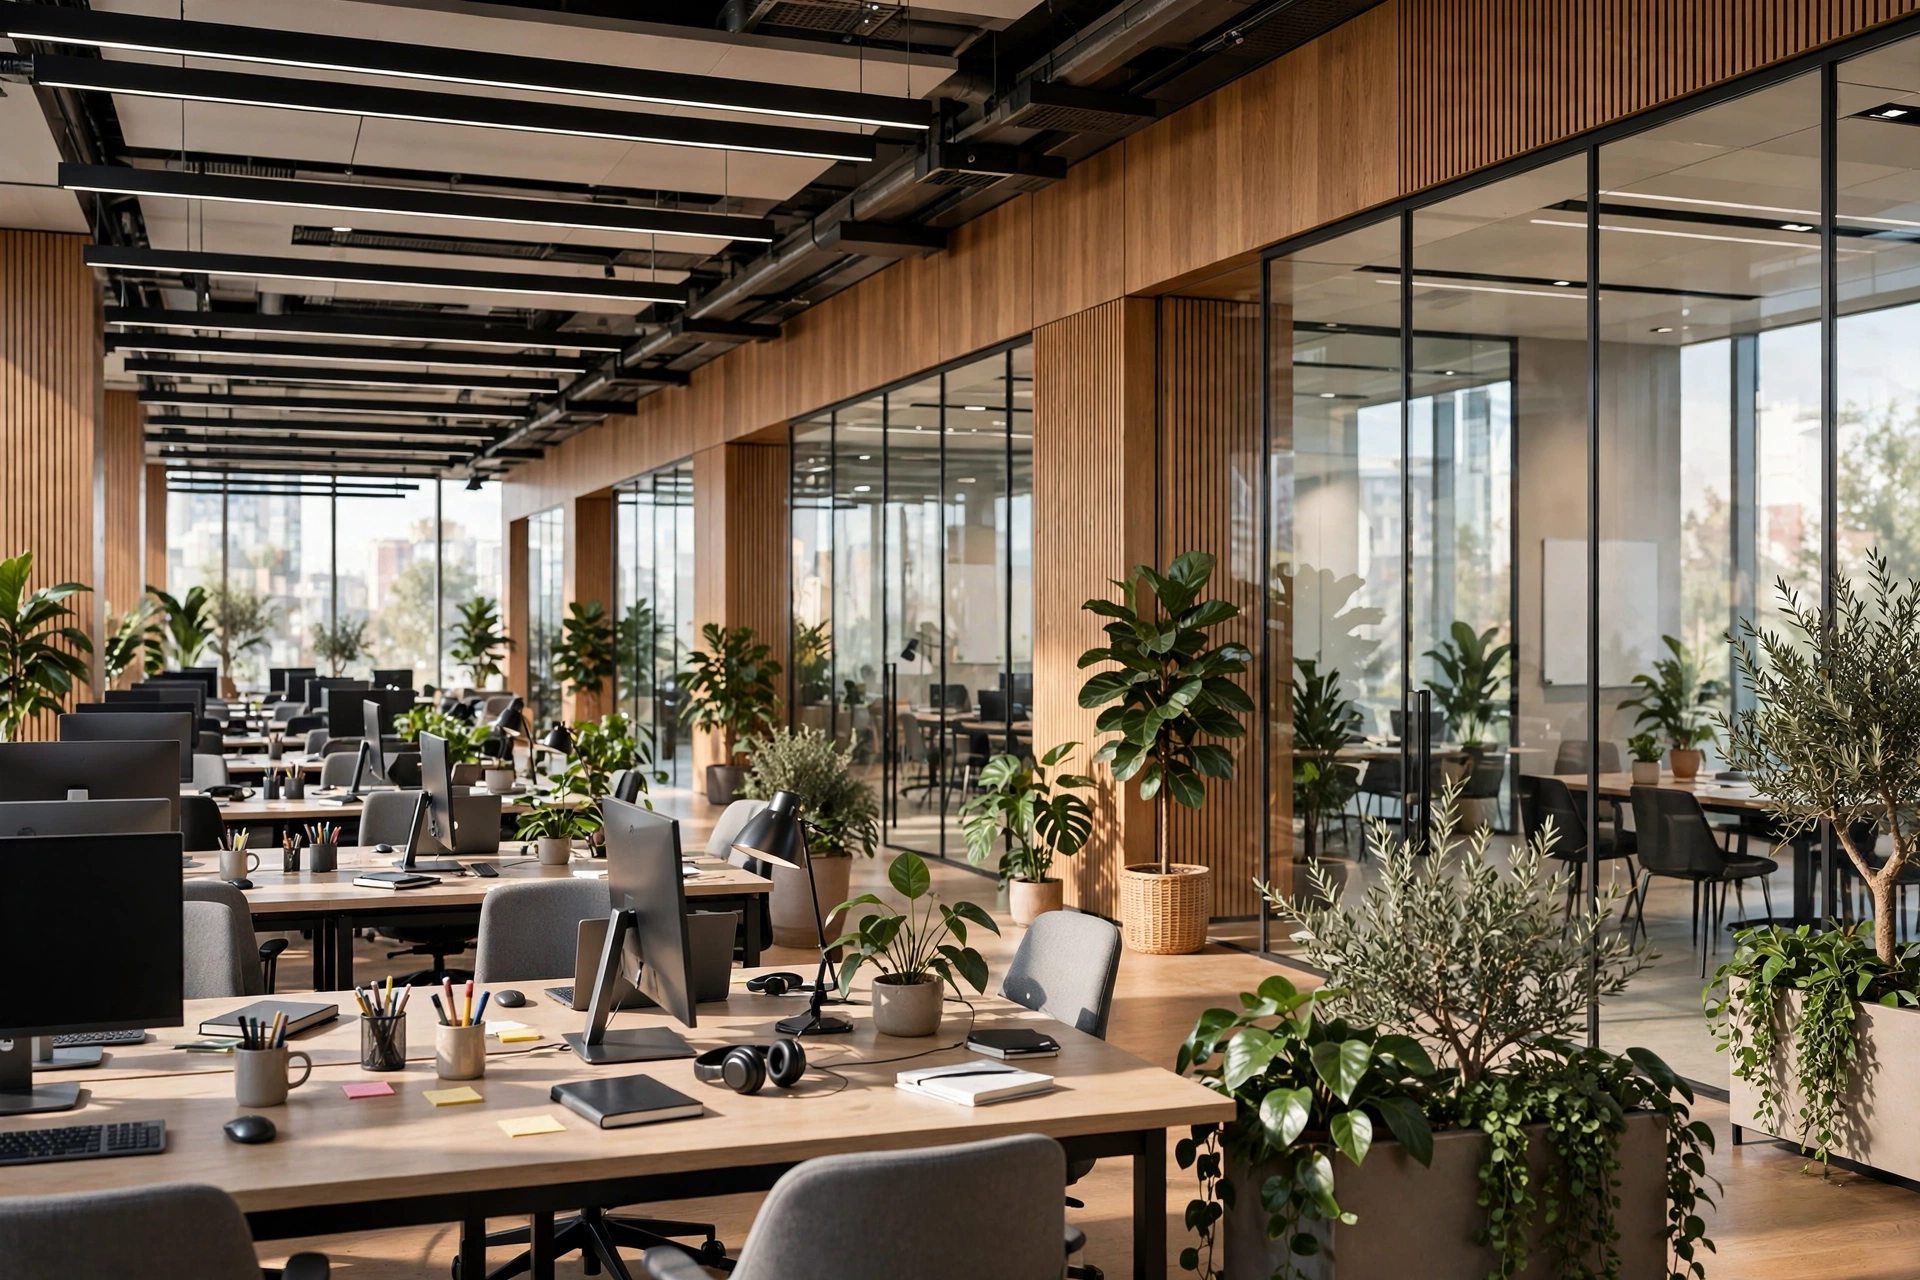
- The open-plan hero view: a wide shot down the main desk run, showing the scale of the floor, the daylight, and the view out of the windows.
- The reception and arrival view: the first space a visitor sees, and the one that sets the brand impression, showing the reception desk, the logo wall, and the route into the office.
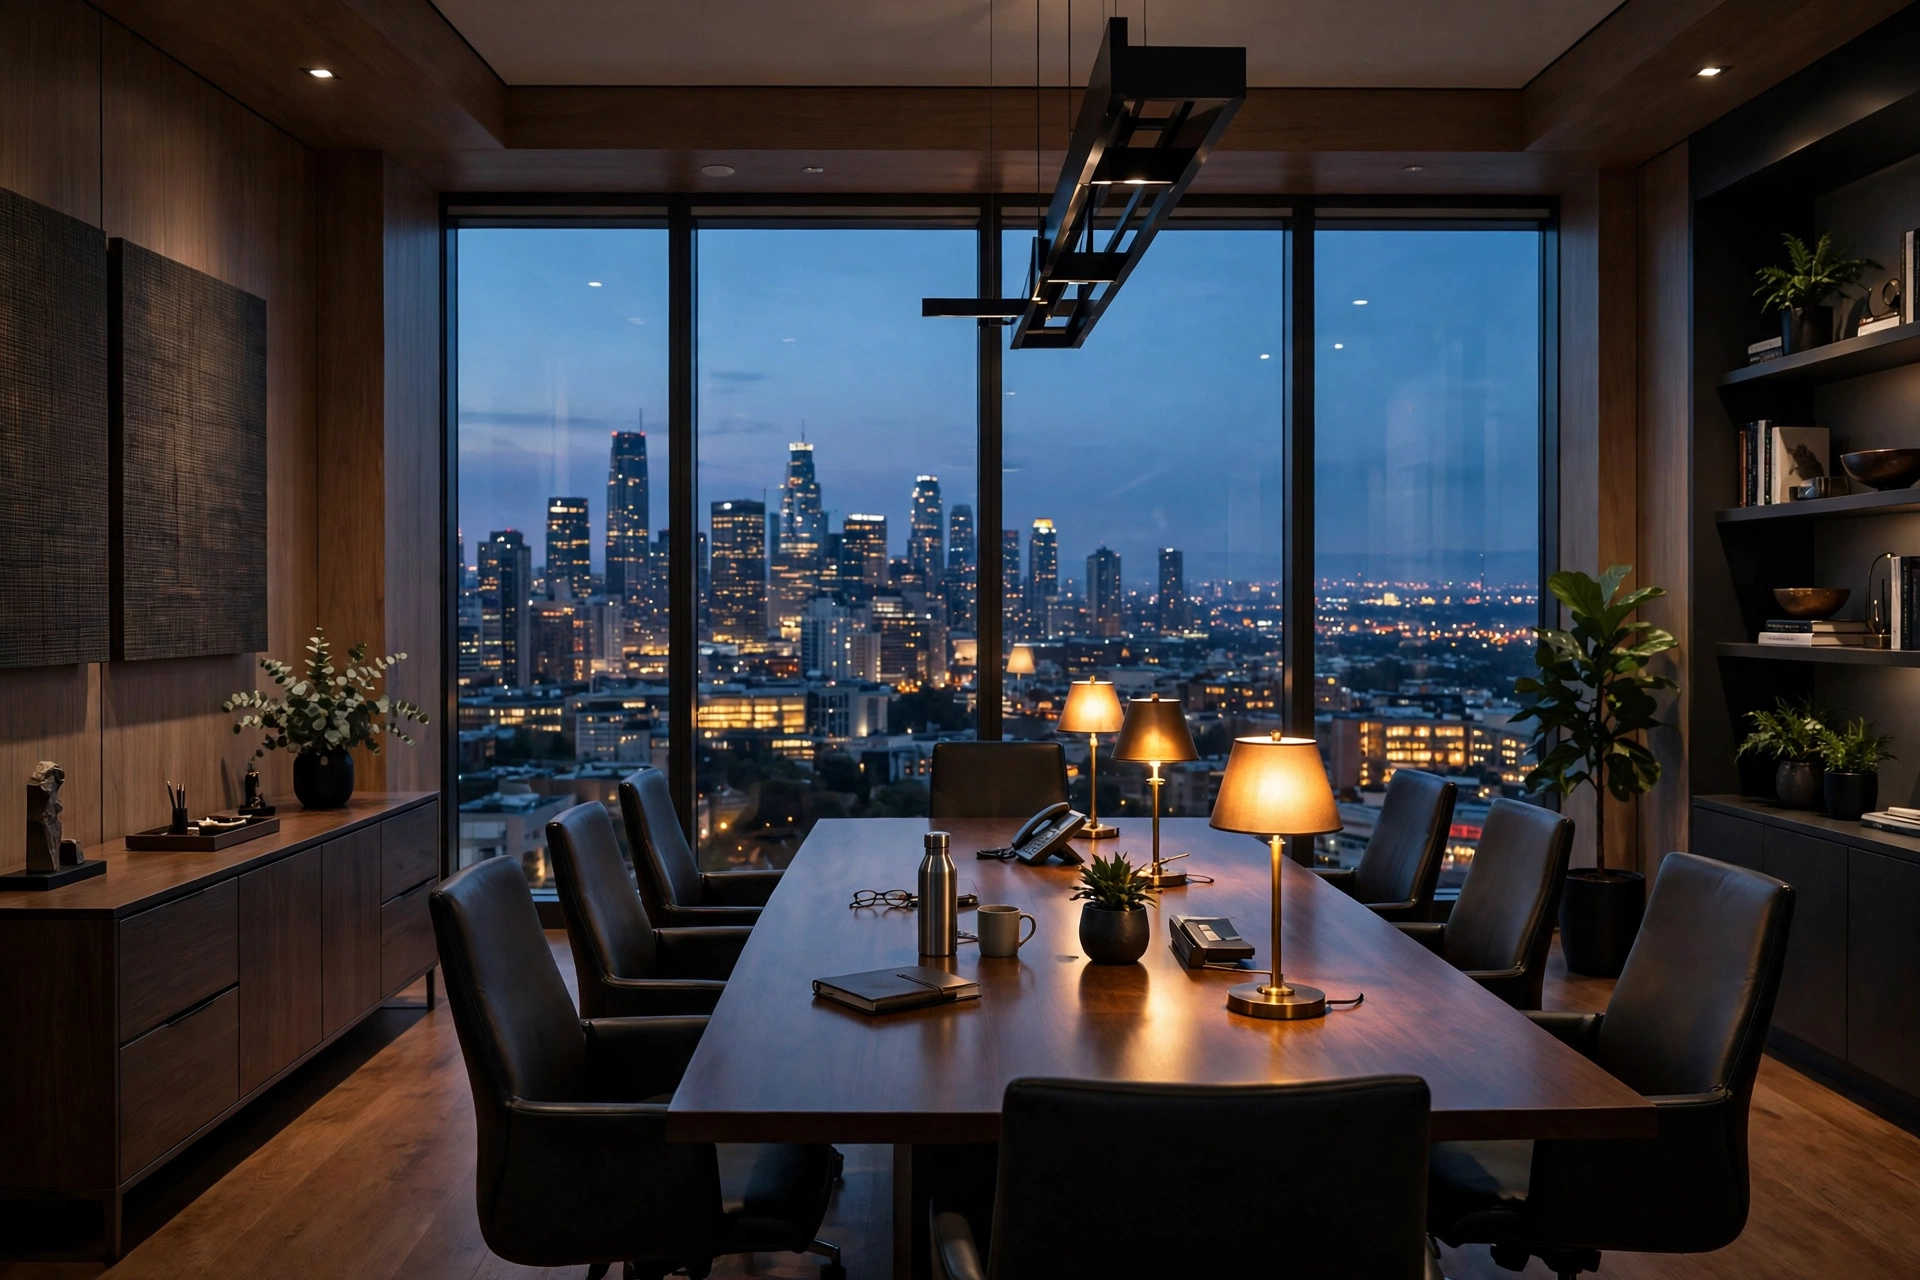
- The meeting room view: a tighter shot of the main meeting room or boardroom, with the table, chairs, screens, and acoustic treatment.
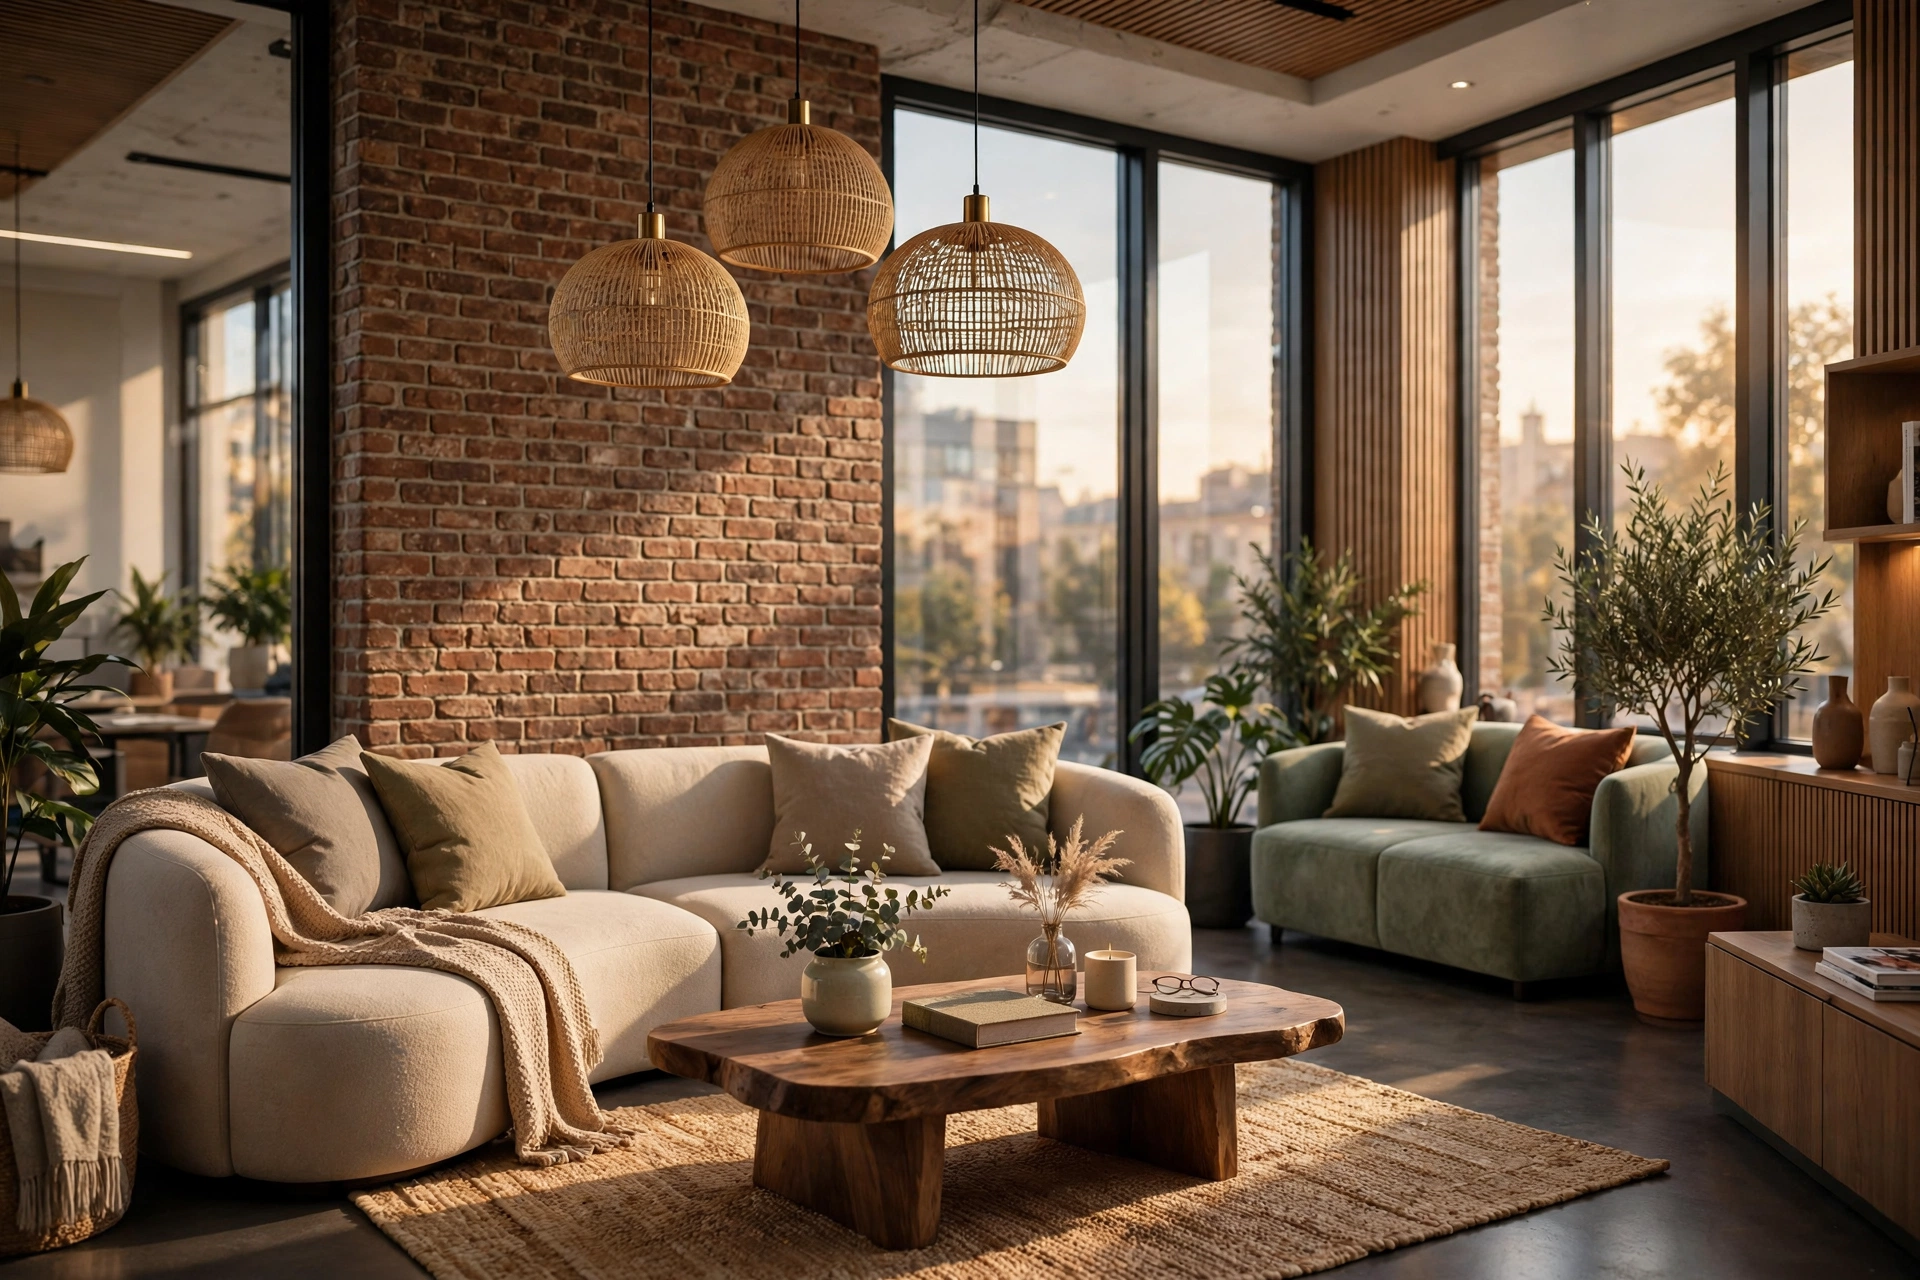
- The breakout and lounge view: the soft seating, kitchen, or coffee area where culture happens. This view sells the workplace to staff, not just to the finance team.
- The focus and quiet zone view: phone booths, focus rooms, or a library corner. It proves the office was designed for deep work as well as collaboration.
- The evening mood view: the hero angle lit for night, with warm desk lamps and the city outside the glass. It costs a fraction of a new image.
If your budget only stretches to three views, order the open-plan hero, the reception, and the breakout lounge. Together they answer the three questions every decision maker asks: is the space big enough, does it look like us, and will people want to work here?
Designing the Workplace Story: Zones, Not Just Desks
The best office renders tell a story about how work happens in the space, built from zones rather than furniture counts. A render that shows only rows of desks reads as a call center, whatever the budget. One that shows desks, a collaboration corner, a quiet room, and a coffee point reads as a workplace designed with intent.
Camera height is the first storytelling choice. An eye-level camera at 1.6 meters makes the viewer feel like they are standing in the office. A slightly elevated camera at 2 meters shows the zone layout and the circulation between areas, which helps leasing agents explain the floor.
Styling carries the story further. A whiteboard with a half-finished sketch, laptops open on desks, and coffee cups on the breakout table all signal that the office is used, not staged. Props should suggest real work, never clutter. Our guide on how rendering wins approvals and bids explains why this storytelling matters when a committee or a board has to say yes.
Office Rendering for Leasing, Recruitment, and Fit-Out Approval
The same office render serves three audiences, and each one reads it differently:
For leasing: the landlord needs the hero view, the reception, and the floor's best daylight angle, delivered at high resolution for brochures and property portals. The images must be honest about the space, because a tenant who visits and finds a different room will walk away.
For recruitment: the employer needs the breakout lounge, the kitchen, and the social spaces, because candidates judge culture by them. Warm light, plants, and people in the frame matter more than square footage.
For fit-out approval: the design team needs the views that resolve decisions: the meeting room that proves the table fits, the quiet zone that proves acoustic treatment is planned, the reception that proves the brand wall works. These images are working documents as much as marketing, so they must show materials and lighting accurately enough for a client to sign off.
One set of images can serve all three purposes if the view list is planned with them in mind. Tell the studio who will see each image and where it will appear.
How to Brief a Studio for an Office Render
A good brief is the cheapest way to get a great office render. Send these items before production starts:
- Floor plans with dimensions: the full floor plate, ceiling heights, column positions, window sizes, and core locations. Even a rough CAD plan is enough to model the space.
- The zone list: name each area and its purpose, from open desks to focus rooms.
- Furniture schedule: the desk, chair, and storage models you plan to use, with links to manufacturer pages.
- Brand guidelines: logo files, brand colors, and any signage or graphics that must appear. Send vector files where possible.
- Reference images: three to five photos of workplaces whose mood and material palette you like. This step prevents more revisions than any other.
- The view list and the audience: name each view, say who will see it, and state the final resolution and deadline.
Revision rounds deserve a line in the brief too. Most quotes include two to three rounds per view. Our guide on how many revisions renders include explains what counts as a revision and what costs extra, and our briefing checklist covers the full ordering process for any commercial project.
Frequently Asked Questions
How much does an office rendering cost in 2026?
A single photorealistic office view typically costs $400 to $900 in 2026. Budget views start near $300, mid-tier open-plan floors land between $500 and $700, and premium multi-zone views reach $900 or more.
How many views should I order for an office floor?
Six views cover a project properly: the open-plan hero, reception, meeting room, breakout lounge, focus zone, and an evening mood view. If your budget only stretches to three, order the hero, the reception, and the breakout lounge.
How long does an office rendering take?
Standard delivery is 3 to 5 working days per view, with the first test preview arriving within 48 hours. Rush delivery under 48 hours carries a 25 to 50 percent surcharge.
Should office renders include people?
A few well-placed people make a workplace feel alive and help viewers judge scale, but entourage must be handled carefully. Badly scaled or stiff figures ruin the image, so keep the count low.
What should I send the studio to get an accurate quote?
Floor plans with dimensions, the zone list, the furniture schedule, brand guidelines, three to five reference images, and the list of views you want. A 3D model of the space, if you have one, can reduce the price by 20 to 40 percent.
Can one set of office renders serve leasing, recruitment, and fit-out approval?
Yes, if the view list is planned with all three audiences in mind from the start. Tell the studio who will see each image and where it will appear.
Bringing It Together
An office render is a decision-making tool, not just a pretty picture. Budget $400 to $700 per view for most floors, order the hero, reception, and breakout views first, and brief the studio with real plans, furniture names, and brand files. When you are ready, contact our studio with your floor plans and a few reference images, and we will return a fixed, itemized quote within one working day.
Written by
Architecture Designing Team
3D Visualization Studio