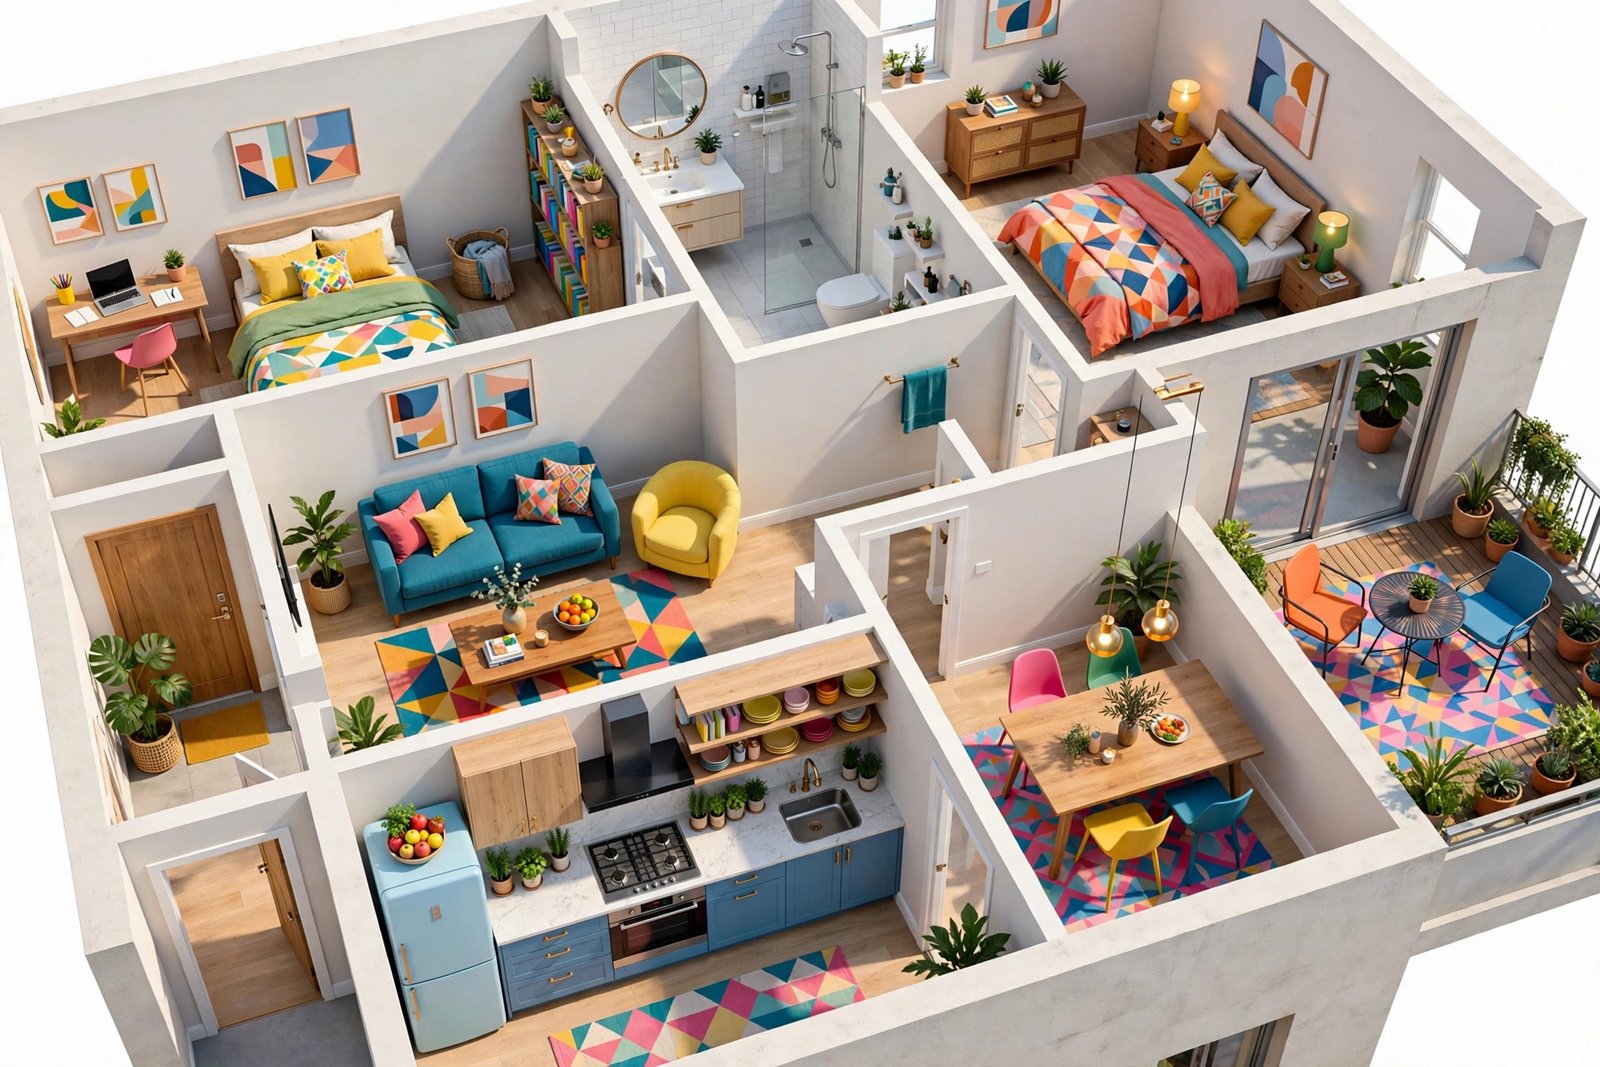
3D Floor Plans: The Complete Guide for Architects and Developers
Floor plans are the most information-dense drawing in architecture, and also the hardest for non-professionals to read. Most buyers cannot translate black lines on white paper into a sense of space, which is why 3D floor plans have become essential marketing and communication tools. A well-made 3D plan shows layout, flow, furniture placement, and finishes in a single glance that anyone can understand.
This complete guide covers everything about 3D floor plans: what they are, the different types, who uses them and why, how they are produced, what you need to provide, what they cost, and how to get the best results. Whether you are an architect presenting to clients or a developer marketing units, you will know exactly how 3D plans fit into your workflow.
What Is a 3D Floor Plan?
A 3D floor plan is a three-dimensional visualization of a property's layout, typically shown from an angled top-down view with the roof removed. Unlike flat 2D drawings, it shows wall heights, furniture, flooring materials, and spatial relationships in a way that feels immediately real. Think of it as a dollhouse view of the property.
3D plans sit between 2D drawings and full interior renders. They are less detailed than a photorealistic interior shot but far more communicative than a line drawing. That middle ground is exactly why they are so effective: they deliver clarity quickly and affordably.
Types of 3D Floor Plans
Furnished 3D floor plans
The most popular type for marketing. Furniture, rugs, lighting, and decor are placed in every room, showing buyers how the space lives. Furnished plans answer the two questions every buyer asks: will my furniture fit, and what could this look like?
Unfurnished 3D floor plans
Clean plans showing walls, flooring, and fixed elements like kitchens and bathrooms without loose furniture. Useful for technical presentations and for buyers who want to visualize their own furniture without distraction.
Color 2.5D plans
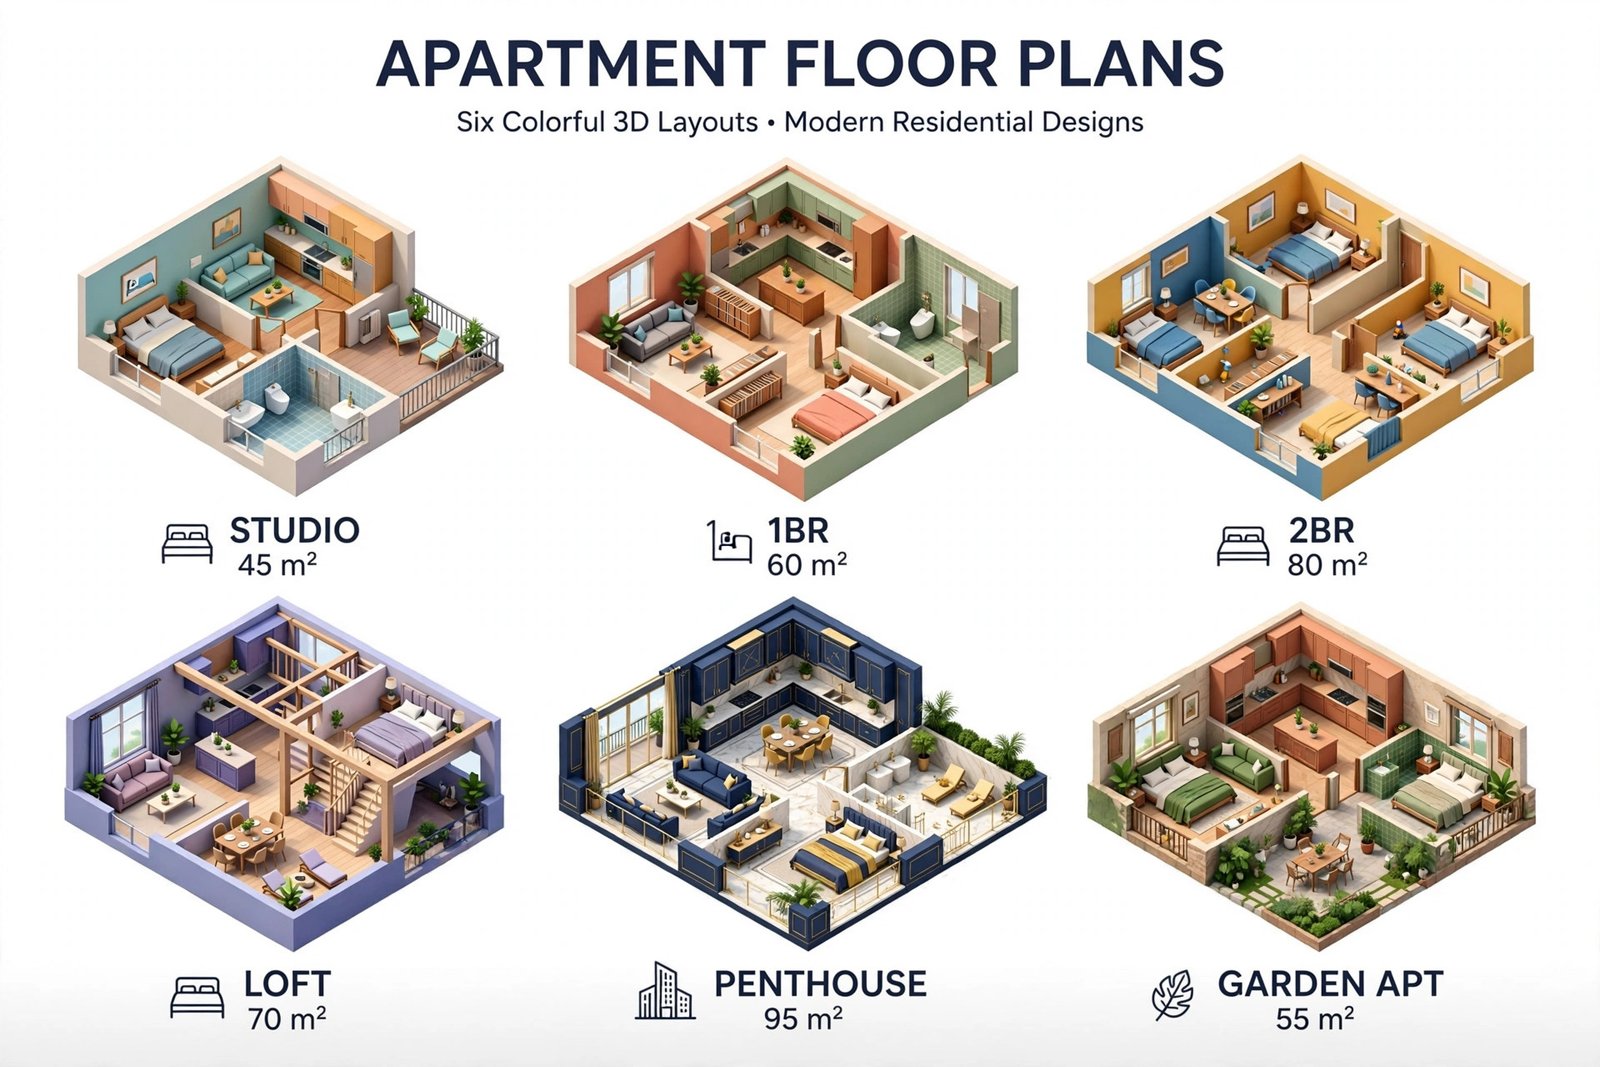
A hybrid style with flat colors and subtle shading, less realistic than full 3D but faster and cheaper to produce. Popular for large developments where dozens of unit types need plans on a tight budget.
Dollhouse and sectional views
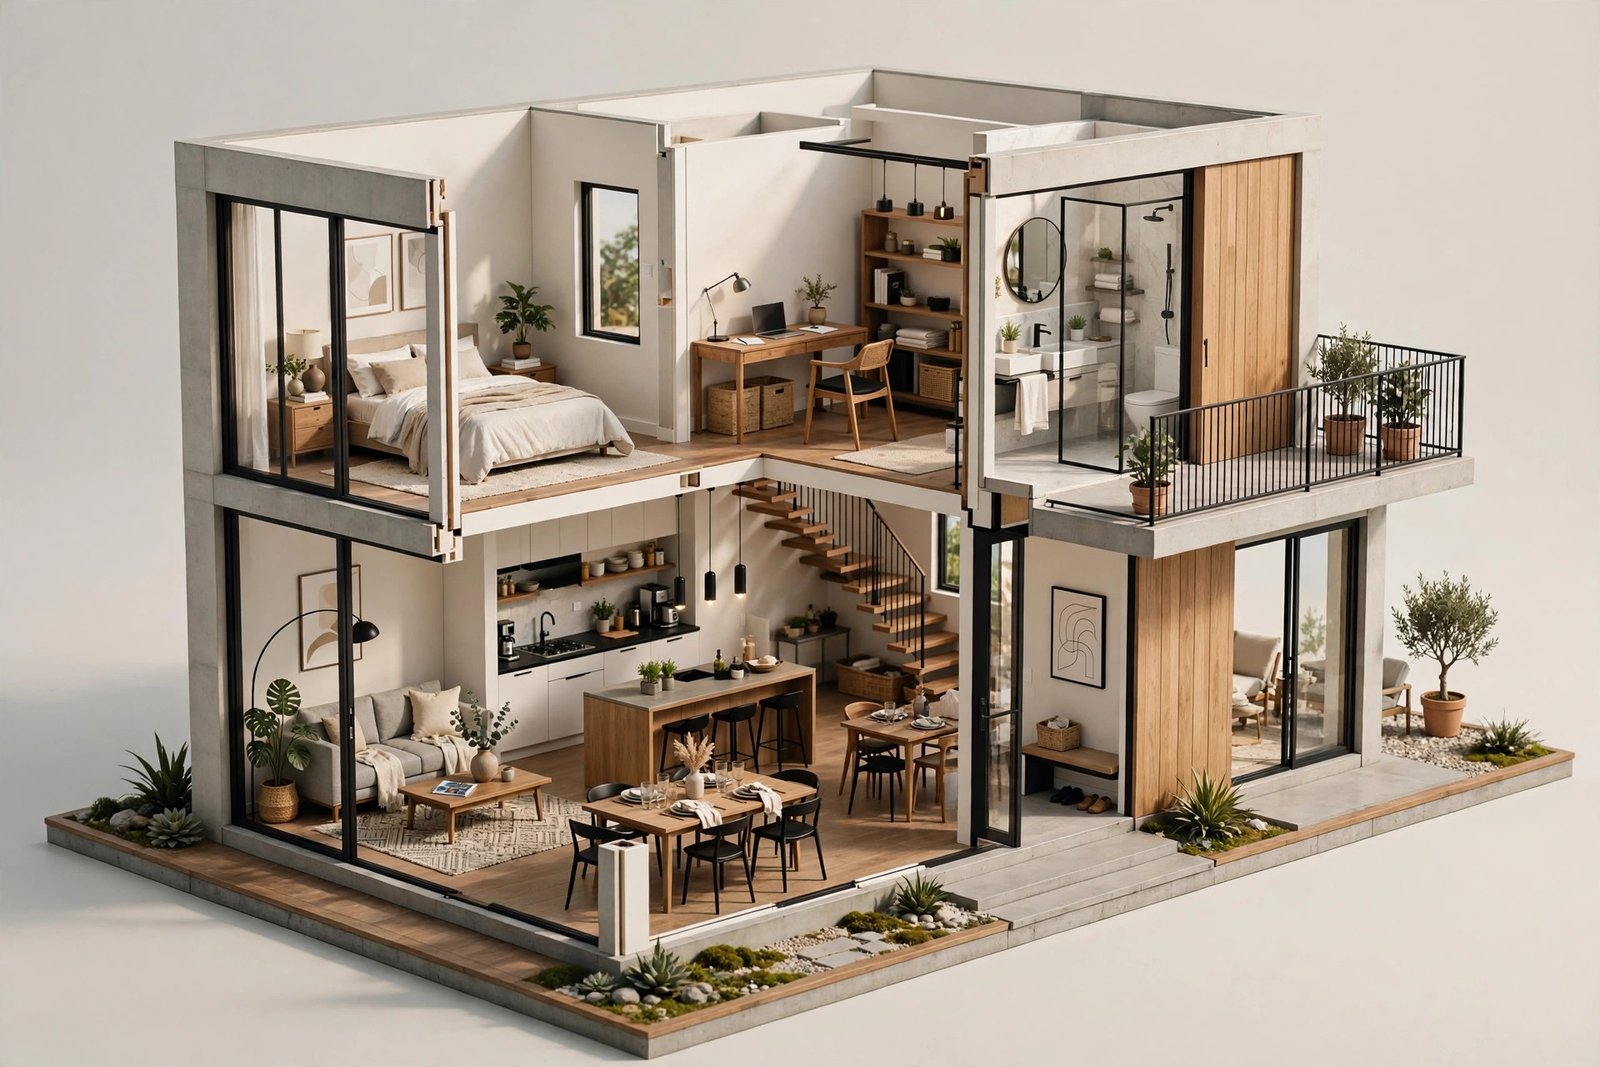
Dramatic cutaway views showing multiple floors or the relationship between interior and exterior. Excellent for townhouses and villas where vertical flow is a selling point. These take longer to produce but create memorable marketing images.
Who Uses 3D Floor Plans and Why
Property developers use them in brochures, listing portals, and sales galleries because listings with 3D plans get measurably more engagement than plans alone. Architects use them in client presentations to explain layouts without teaching clients to read drawings. Interior designers use them to present furnishing schemes and get faster approvals. Estate agents attach them to listings to pre-qualify buyers and reduce wasted viewings.
For off-plan sales specifically, 3D plans bridge the gap between abstract drawings and full renders. Many buyers make their shortlist from plans alone, so clear 3D plans directly influence which developments get inquiries. Immersive formats are extending this further, as explored in our article on VR and the future of real estate marketing.
How 3D Floor Plans Are Made
Production follows a straightforward pipeline. The studio starts from your 2D floor plans, building accurate 3D walls, openings, and fixed joinery. Next comes furnishing: placing furniture, lighting, and decor from professional 3D asset libraries, scaled correctly to your dimensions. Materials and colors are applied to floors, walls, and key surfaces. The camera is set to the classic angled top-down view, lighting is balanced for clarity, and the image is rendered and polished.
The critical input is dimensional accuracy. A 3D plan that misrepresents room sizes is worse than useless for sales, so professional studios work from your CAD files or dimensioned PDFs and double-check critical measurements. You can see how this fits into overall studio production in our behind the scenes look at visualization workflows.
What you need to provide
- Dimensioned floor plans as PDF or CAD files, for every unit type
- Flooring and wall finish information, or reference images of the intended style
- Furniture style direction: modern, classic, minimalist, family-friendly
- Any fixed elements: kitchen layouts, bathroom fixtures, wardrobes
- Branding requirements: colors, logos, or layout templates for brochures
What Do 3D Floor Plans Cost?
3D floor plans are among the most affordable visualization products. Simple color plans start around $100. Fully furnished photorealistic plans typically cost $150 to $350 per unit type, depending on size and detail level. Dollhouse and sectional views run $300 to $600 because of the extra modeling.
Volume discounts apply strongly here. A development with twenty unit types will pay far less per plan than a one-off commission, because the studio builds an efficient production line. If you also need interior renders, bundling plans with renders usually reduces the total, since the 3D model work overlaps.
2D vs 3D Floor Plans: When to Use Each
Use 2D plans when precision matters: for contractors, for legal documentation, and for buyers who want exact dimensions. Use 3D plans when communication matters: for marketing, for client presentations, and for anyone who has never learned to read architectural drawings. Most successful projects use both, with 2D plans satisfying the analytical buyers and 3D plans winning over everyone else.
Never replace dimensioned 2D plans entirely. Some buyers and all professionals still want them, and omitting them can look like you are hiding something. The winning combination is a 3D plan that attracts and a 2D plan that reassures.
Tips for Getting Great 3D Floor Plans
- Furnish realistically: oversized furniture makes rooms look small, undersized furniture looks dishonest. Use true-to-scale pieces.
- Show flow: leave doors open in the visualization so buyers see how rooms connect.
- Label rooms: clear, elegant labels prevent confusion, especially in larger units.
- Match your renders: flooring and finishes in plans should match your interior renders for consistency.
- Include outdoor space: balconies, terraces, and gardens add perceived value, so show them furnished too.
- Keep it legible: avoid cluttering small rooms with too much furniture. Clarity beats decoration.
3D Floor Plans and Interactive Technology
The humble floor plan is getting smarter. Interactive 3D plans on development websites let buyers toggle furniture styles, switch between day and night lighting, and click through to full interior renders of each room. Some developers link plans directly to availability and pricing data, turning the plan into a sales interface. These interactive formats build on the same 3D models as static plans, so commissioning them together is cost-effective. The broader shift toward immersive property marketing is explored in our article on VR and the future of real estate marketing.
3D Floor Plans for Renovations and Remodels
3D plans are not only for new developments. Renovation clients often struggle to understand what a reconfigured layout will feel like, and a 3D plan showing the proposed changes side by side with the existing layout makes the transformation tangible. Designers use before-and-after 3D plans to justify design fees, because clients who can see the value approve faster and with fewer changes.
For remodeling projects, the studio needs both the existing plans and the proposed design. Clearly labeling which walls are new, which are removed, and which stay avoids confusion. Some designers present the existing layout in muted tones and the proposed design in full color, a simple visual cue that keeps presentations clear.
Estate agents listing renovated properties also benefit: a 3D plan of the finished renovation helps buyers see past dated decor and worn finishes to the potential underneath. In competitive resale markets, that vision can be the difference between a quick sale and months on the market.
Frequently Asked Questions
How long does a 3D floor plan take to produce?
A single furnished 3D plan typically takes two to four working days. Larger developments with many unit types are scheduled as a production run, with the first plans delivered for approval before the rest are produced in batch.
Can you make 3D floor plans from a hand sketch?
Yes, as long as dimensions are marked clearly. Studios work from sketches, PDFs, and CAD files alike. The clearer your dimensions, the faster and more accurate the result.
Are 3D floor plans to scale?
Professional 3D plans are built to your actual dimensions, so room proportions are accurate. They are still marketing visuals rather than construction documents, so critical measurements should always be verified against 2D drawings.
What is the difference between a 3D floor plan and a dollhouse view?
A standard 3D plan shows one level from above at an angle. A dollhouse view is a cutaway showing multiple floors, exterior walls, and sometimes the roof context. Dollhouse views are more dramatic and more expensive to produce.
Do 3D floor plans help sell properties?
Yes. Listings with 3D plans consistently outperform those with 2D plans alone on engagement metrics, because most buyers understand space visually rather than technically. They are one of the highest-ROI assets in property marketing.
Can 3D floor plans show different furniture styles?
Yes. Studios can produce the same plan with different furnishing schemes, which is useful for targeting different buyer segments or showing upgrade packages. Each variation costs less than the first since the base model already exists.
Written by
Architecture Designing
3D Visualization Studio