Residential
697 Crestview Dr
About the Project
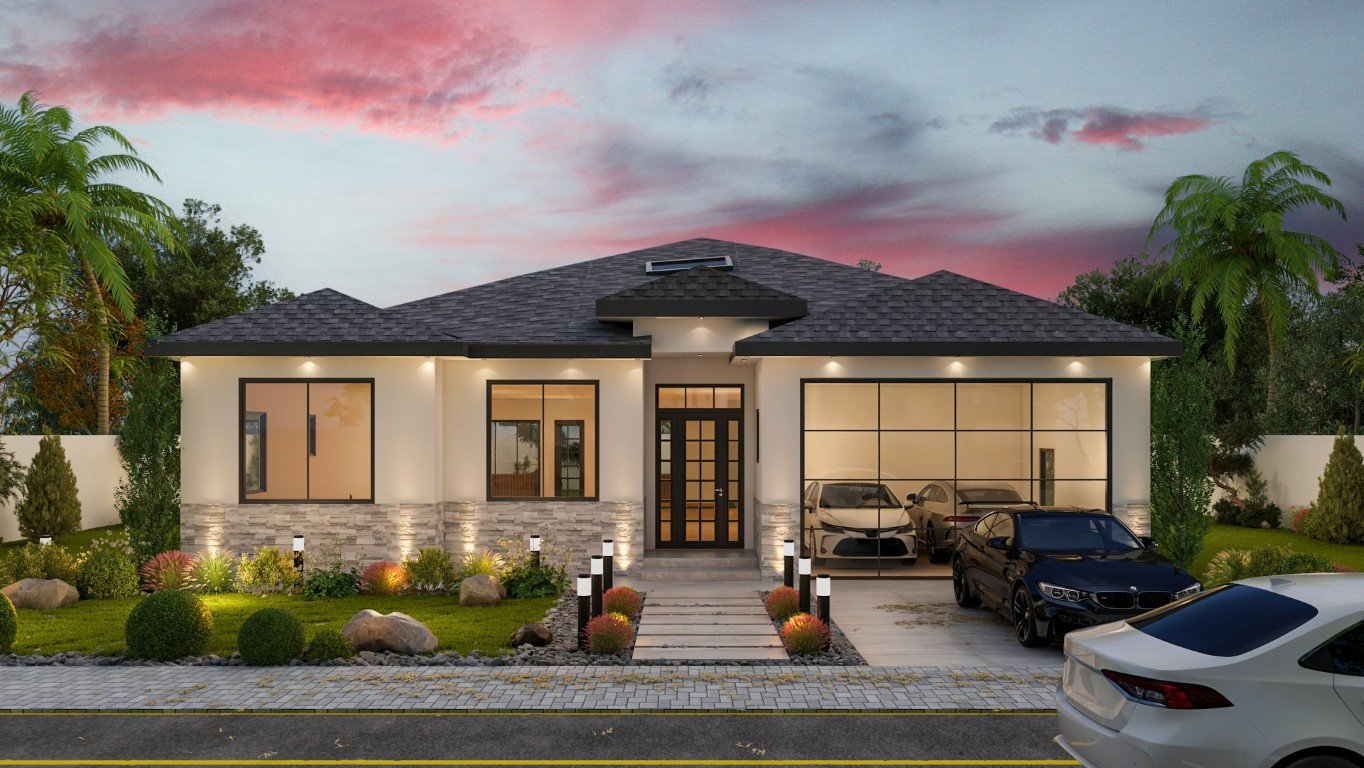
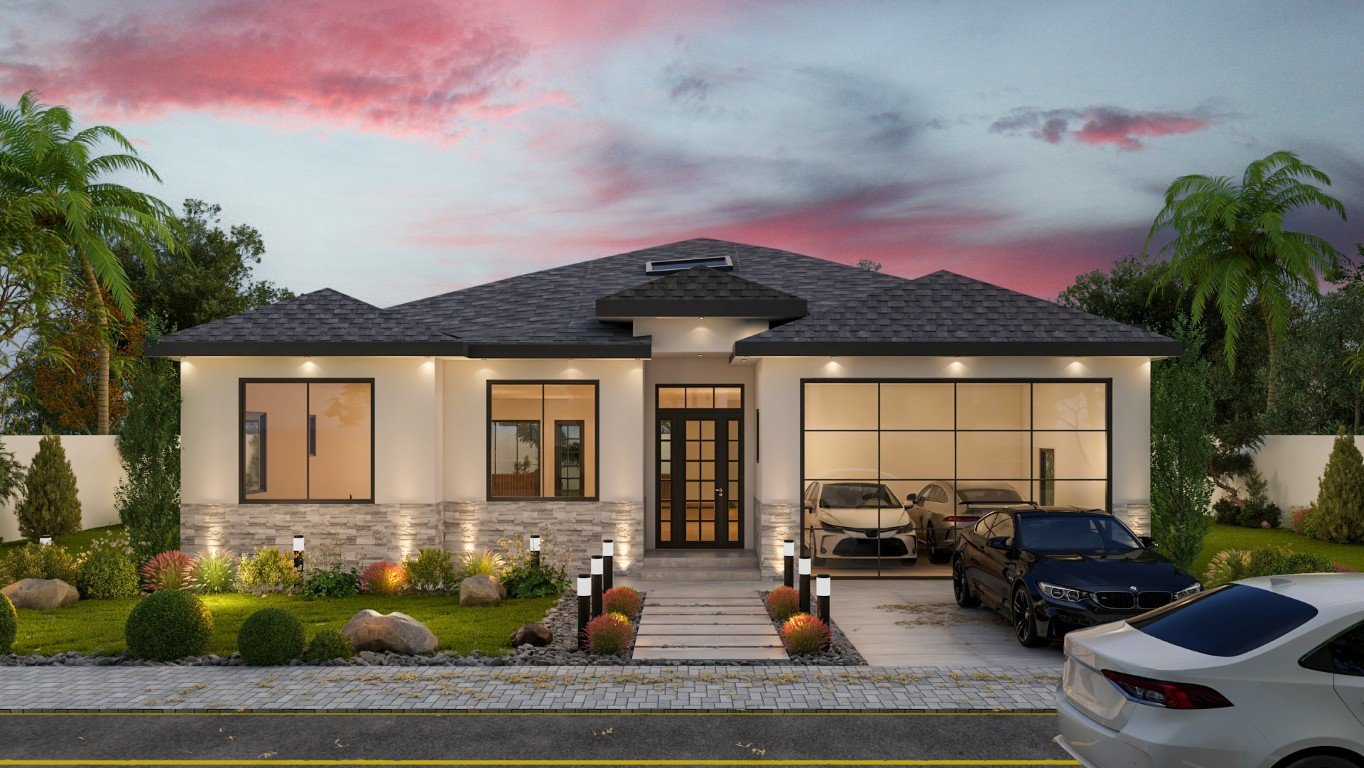
697 Crestview Dr is a contemporary residential design visualization for a home in San Jose, California. The project presents a clean, modern architectural language suited to the Bay Area setting: simple geometric volumes, flat and low-slope rooflines, and a calm material palette that sits comfortably in its neighborhood.
The exterior combines light-toned stucco and siding with dark-framed windows and warm wood accents at the entry and soffits. Large glazed openings bring daylight deep into the living spaces and open the main rooms to the rear garden, supporting the indoor-outdoor lifestyle the region is known for. The front elevation is composed to balance privacy with street presence, using layered planes and planting rather than high walls.
The visualization set was built to help the client evaluate the design before construction: daytime street views, garden perspectives, and evening scenes showing the architectural lighting. Every image was rendered to photorealistic quality with detailed landscaping, so the proportions, materials, and colors could be judged exactly as they would appear once built.
Project Specifications
Project Gallery
“”
ASHKAN ZARGARI
Client