Residential
Andalusia 2.0 — Modern Luxury Residence
About the Project
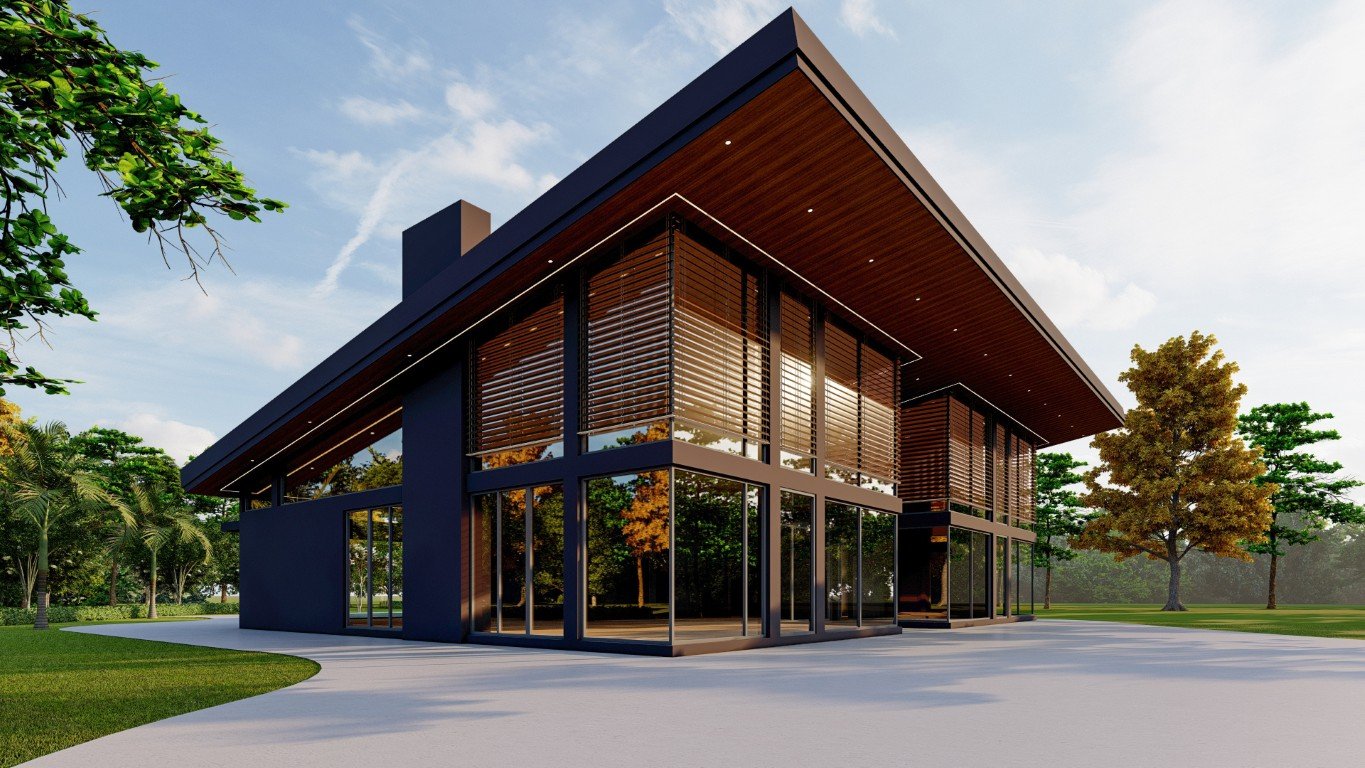
Andalusia 2.0 is a sophisticated modern luxury residential design developed in Redlands, California, combining bold contemporary architecture with warm natural materials and strong connections to the surrounding landscape.
The residence is defined by its distinctive oversized floating roof, which extends significantly beyond the building envelope to create deep shaded outdoor spaces. The dramatic roof profile gives the home a strong architectural identity while providing protection from direct sunlight.
A combination of dark architectural framing, expansive floor-to-ceiling glazing, warm wood soffits, and horizontal timber louvers creates a refined modern aesthetic. The extensive glazing visually connects the interior with the surrounding landscape while the adjustable-style horizontal screens provide privacy and solar control.
Project Specifications
Project Gallery
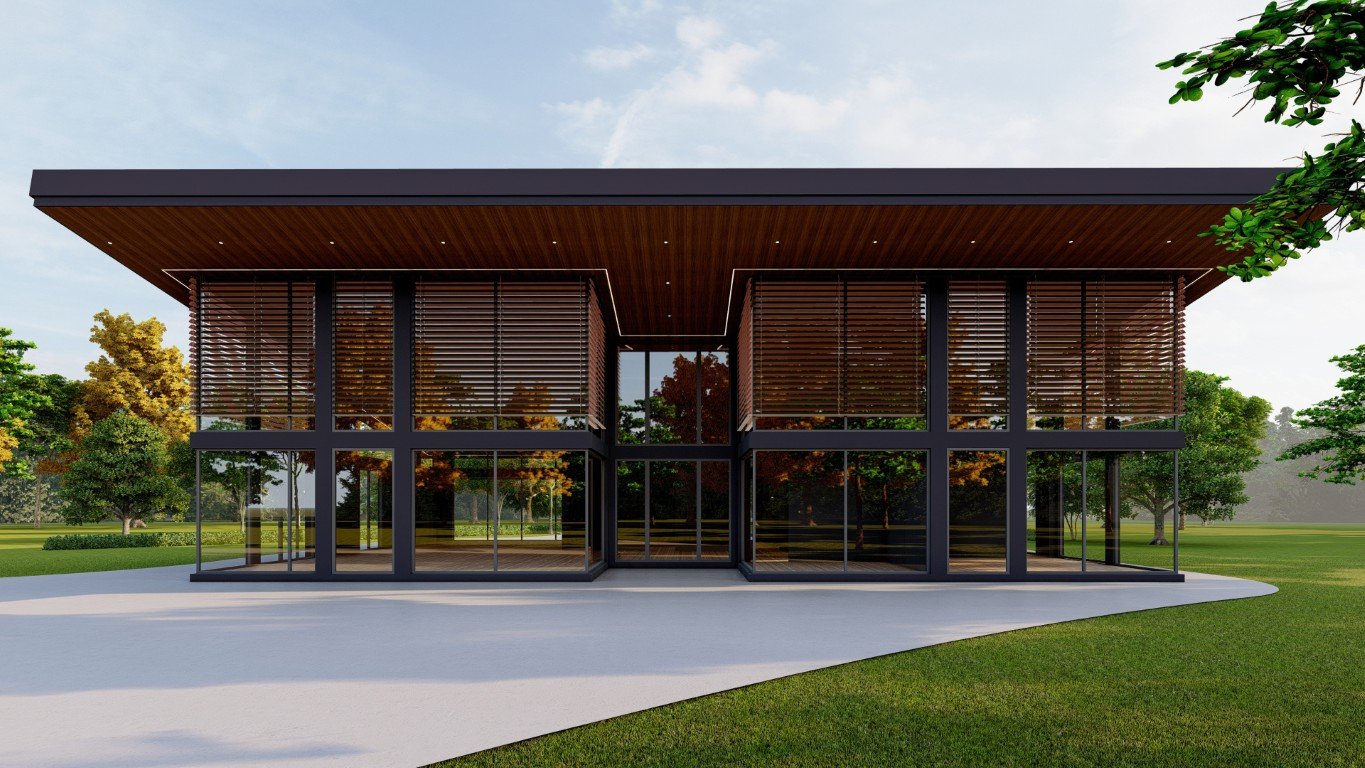
“The visualization brings the design to life beautifully, especially the dramatic roof structure, warm timber details, and expansive glass façades. It gave us a clear understanding of how the residence would look and connect with its surroundings.”
Mary Ann & Hans Schaepper
Owners / Builders