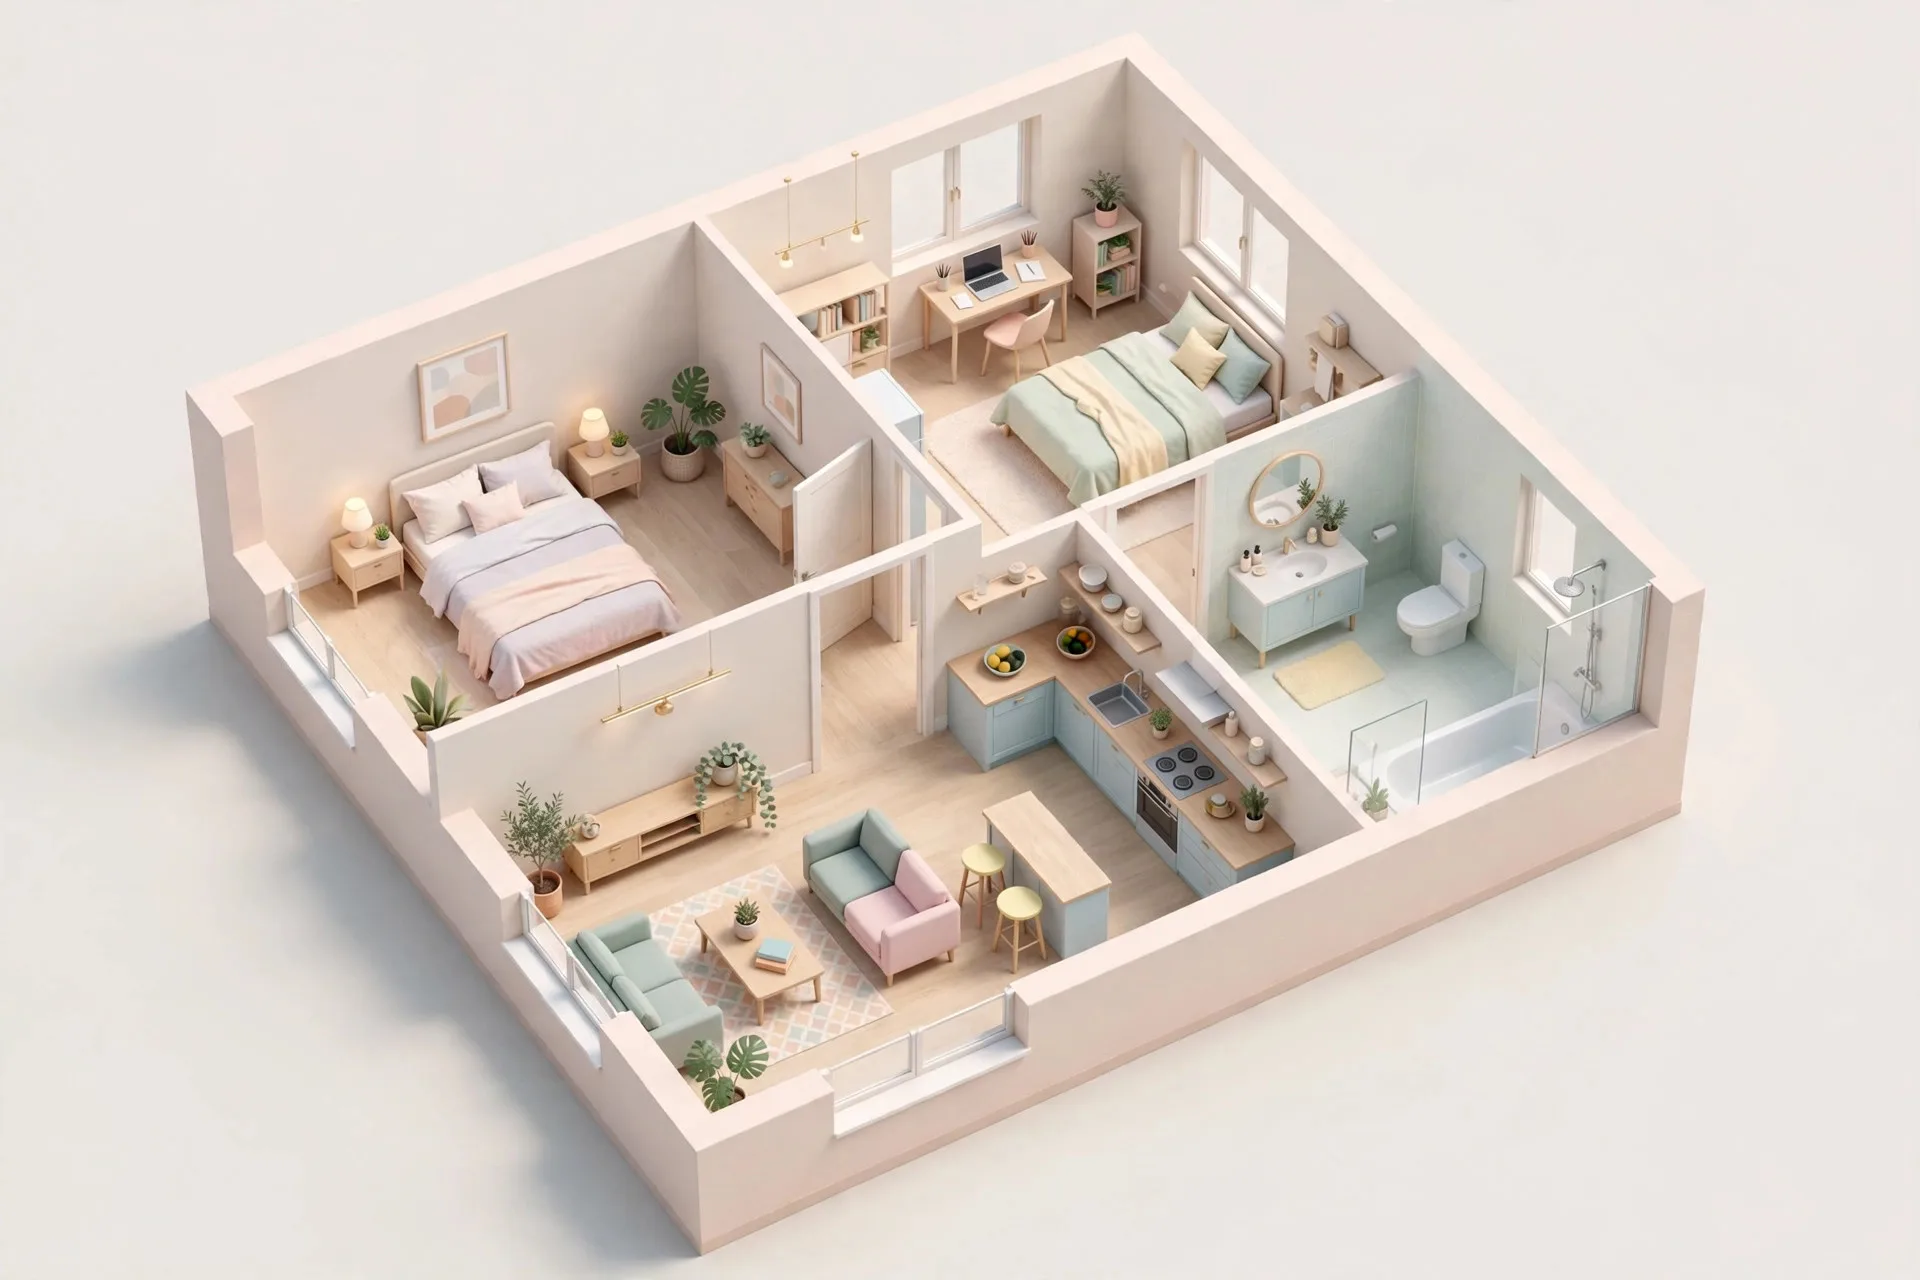
A 3D floor plan is the most affordable visualization a property project can order, and often the most useful. It shows an entire floor from above with furniture in place, so buyers understand the layout in seconds, faster than they ever could from a flat 2D drawing or even a photorealistic render. Developers put them in brochures, agents attach them to listings, and architects use them to confirm layouts with clients before detailed design begins. So what does a 3D floor plan cost in 2026? Professional studios typically charge $100 to $350 per floor, with most standard homes landing between $150 and $300 per floor. This guide gives you real price ranges by property size, compares 2D and 3D floor plan costs honestly, explains what pushes a quote up or down, and shows you how to get an accurate fixed price for your project. Average 3D Floor Plan Cost in 2026. These ranges reflect professional studio pricing in 2026 per floor, furnished with standard furniture and delivered at high resolution suitable for print and web. Studio or one-bedroom apartment: $100 to $200 per floor. Small single-floor units are the quickest floor plans to produce. The layout is compact, furniture is minimal, and lighting is simplified, so most studios price them at the bottom of the range. A full set for a small development of identical units is often discounted further per unit. Standard family home: $150 to $300 per floor. A typical two or three-bedroom home with a living room, kitchen, and two bathrooms falls in this band. Expect around $150 to $200 for a straightforward layout and up to $300 when the plan needs detailed furnishing, custom styling, or outdoor areas like terraces and gardens shown as well. Large or luxury home: $250 to $450 per floor. Big houses with many rooms, double-height spaces, pools, and landscaped grounds take noticeably longer. Each additional room adds modeling and furnishing time, and luxury projects usually demand finer styling detail. Multi-floor luxury homes are quoted per floor, so a three-floor villa can run $750 to $1,200 for the complete set. Commercial and multi-unit projects: quoted per project. Office floors, retail units, and apartment buildings with many repeating units are usually priced as a project rather than per floor. Repeating unit types bring the per-unit cost down sharply, because the model and furniture are built once and reused. Developers ordering ten or more units should always ask for project pricing instead of per-floor rates. For the full context of how floor plans fit into a complete visualization budget, see our 3D rendering cost per image breakdown and our full 3D architectural rendering cost guide. 2D vs 3D Floor Plan Cost: An Honest Comparison. A 2D floor plan, the classic black-and-white or lightly colored drawing, typically costs $30 to $100 per floor from a drafting service. A 3D floor plan costs roughly three times as much. The price gap exists because 3D work adds modeling, furniture, materials, and lighting that a 2D drawing never needs. So when is the extra cost worth it? 2D plans are fine for construction documents, planning submissions, and anywhere buyers already read drawings fluently. 3D plans win everywhere else: property listings, brochures, websites, and social media. Most buyers cannot translate a 2D drawing into a mental picture of the home, and a 3D plan removes that friction instantly. Our complete guide to 3D floor plans explains the marketing case in detail, and our article on 3D rendering for real estate marketing shows how developers combine plans with renders for maximum pre-sale impact. A practical middle path exists too: order 2D plans for documentation and 3D plans for the marketing package. The two are produced from the same underlying layout, so studios often discount the bundle, and you end up with one consistent set of drawings that serves both the site team and the sales team. What Drives the Price of a 3D Floor Plan. Property size and room count. The biggest cost factor is simply how much there is to model. A studio apartment has one main space; a five-bedroom house has a dozen. More rooms mean more furniture, more materials, and more time. Level of furnishing detail. A basic furnished plan uses standard furniture from the studio's library. A styled plan with designer pieces, rugs, artwork, plants, and table settings takes longer and costs more. Decide whether the plan is selling the layout or the lifestyle, because lifestyle styling is what pushes quotes toward the top of the range. What you supply: drawings vs a 3D model. If you provide dimensioned floor plans with clear measurements, production starts immediately. If the studio must interpret rough sketches or build the layout from photos, expect extra drafting time in the quote. Supplying an existing SketchUp or Revit model with the floor already built can reduce the price, since the studio skips the base modeling step. Custom requests and outdoor areas. Showing gardens, pools, terraces, and parking in the plan adds modeling time beyond the interior. So do custom furniture pieces, branded elements, and non-standard requests like cutaway views or dollhouse perspectives. Each is reasonable to ask for, but each adds to the quote. Volume and turnaround. Ordering the plans for a whole development at once brings the per-floor price down, sometimes by 20 to 30 percent. Standard delivery is 3 to 7 working days per floor; rush delivery under 72 hours typically adds a 25 to 50 percent surcharge. 3D Floor Plan vs Full Render: Which Do You Need? Floor plans and photorealistic renders answer different buyer questions. A floor plan answers how is the space arranged and will my furniture fit? A render answers how will it feel to live here? For most marketing, you need both, but budgets are real, so here is how to prioritize. If you can only afford one deliverable, a 3D floor plan is the smarter first buy for listings: it communicates the layout, the room sizes, and the flow, which are the top three things buyers filter on. Add one hero exterior render and one key interior render next, and you have a complete marketing set for a fraction of a full multi-view package. For a single-family home, that trio often totals $1,200 to $2,500, which is why our house rendering cost guide recommends it as the starter package for homeowners and small builders. Floor plans also pair naturally with 360 virtual tours: the plan shows the layout, the tour lets buyers stand inside it. Developers selling off-plan frequently order both together because the combination answers nearly every remote buyer question. How to Get an Accurate Quote for Your Floor Plans. Studios price floor plans quickly when the brief is complete. To get a fixed, comparable quote within a day or two, send the following: 1. Dimensioned floor plans: PDF or CAD with clear measurements for every room, or a 3D model if you have one. 2. Floor count and unit types: how many floors, how many distinct layouts, and how many repeat. 3. Furnishing level: basic furnished, styled, or unfurnished, with reference images of the look you want. 4. Outdoor areas: whether gardens, terraces, pools, and parking should appear. 5. Delivery format and deadline: print resolution or web, and when you need the files. Always quote the full set together. Because the base model is built once, the second, third, and tenth floor plans of a project cost the studio less to produce, and professional studios pass a large part of that saving to you. Frequently Asked Questions. How much does a 3D floor plan cost per floor? In 2026, professional 3D floor plans cost $100 to $350 per floor. Small apartments start around $100 to $200, standard family homes run $150 to $300, and large luxury floors reach $250 to $450. Multi-unit developments are usually quoted as a project with lower per-unit rates. Is a 3D floor plan cheaper than a 3D render? Yes, significantly. A furnished 3D floor plan costs $100 to $350 per floor, while a photorealistic interior render costs $150 to $900 per view. Plans are cheaper because the camera is fixed and lighting is simplified. What is the difference between 2D and 3D floor plan pricing? 2D floor plans cost $30 to $100 per floor, while 3D plans cost $100 to $350. The 3D premium pays for modeling, furniture, materials, and lighting. 3D plans are worth it for marketing, where buyers need to understand the layout instantly. How long does a 3D floor plan take? Standard delivery is 3 to 7 working days per floor from an approved brief. Ordering multiple floors or units together is faster per unit, since the model and furniture library are reused. Do I get revisions with a floor plan order? Most professional quotes include one or two revision rounds. Layout corrections, furniture swaps, and color adjustments within those rounds are free. Structural layout changes after approval may be billed additionally. Can a 3D floor plan be made from just a sketch? Yes, but it costs more and risks inaccuracy. Dimensioned drawings let the studio build an exact plan; a rough sketch requires interpretation and verification, which adds drafting time to the quote. Accurate dimensions in, accurate plan out. Get Fixed Per-Floor Pricing for Your Project. Floor plan pricing is straightforward once a studio has seen your layouts. Send us your dimensioned plans and tell us how many floors and unit types you need, and we will return a fixed per-floor quote within one to two working days, with furnishing level, revisions, and delivery dates clearly listed. Contact our studio and put your layouts in front of buyers the way they deserve to be seen.
Written by
Architecture Designing Team
3D Visualization Studio