Residential
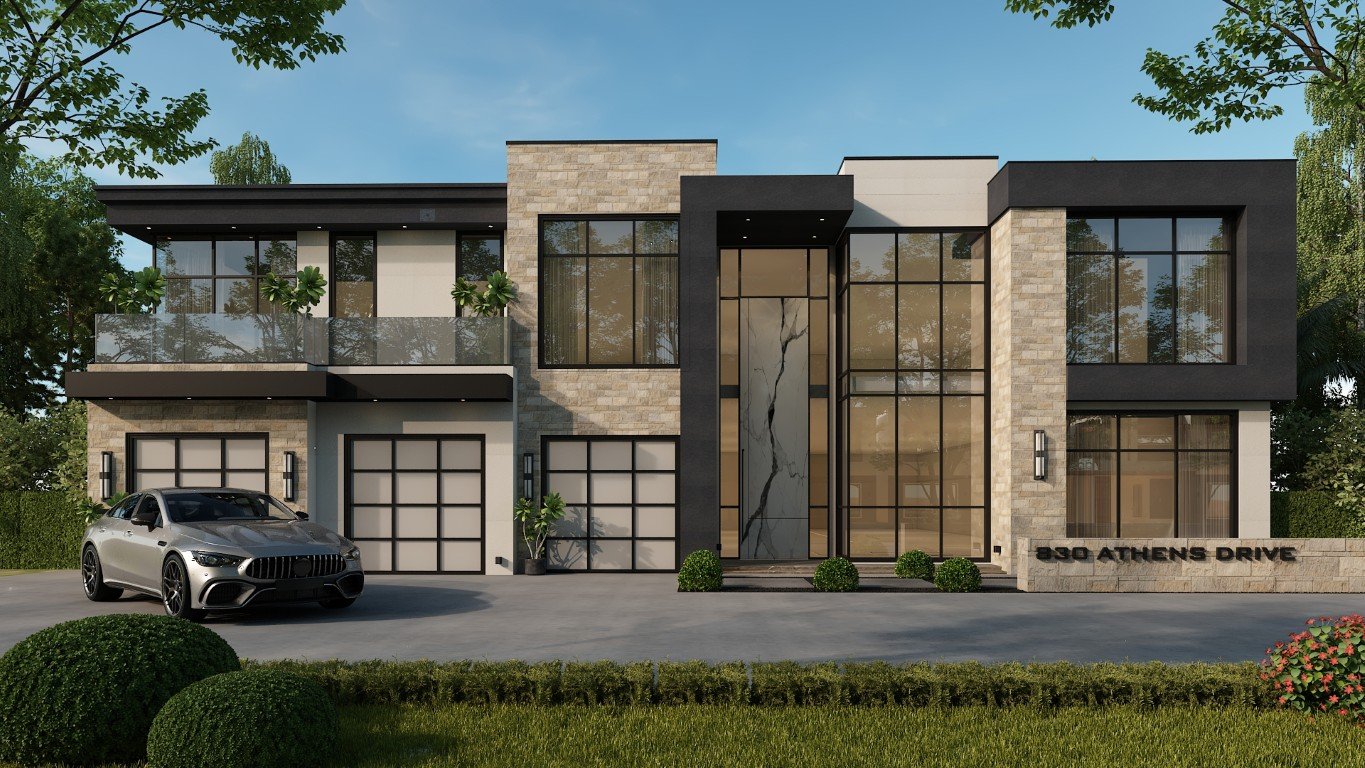
830 ATHENS EXTERIOR
About the Project
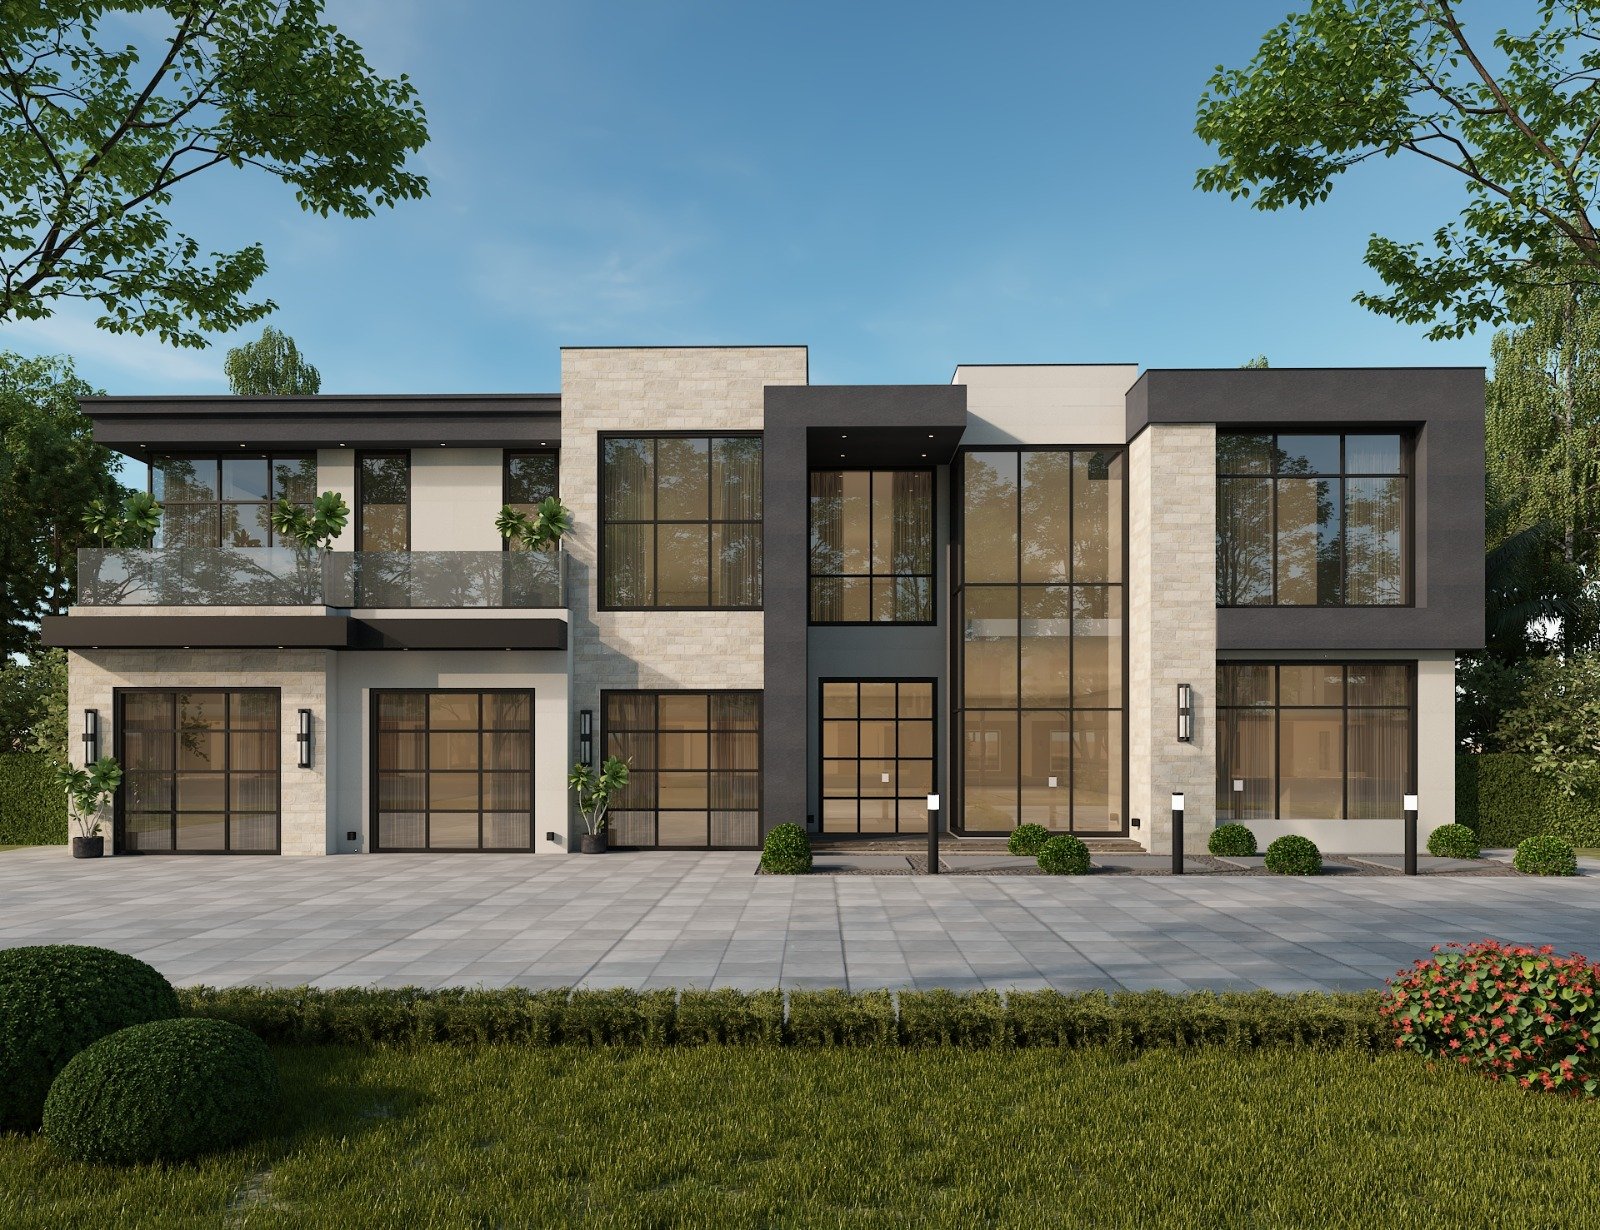
830 Athens Exterior is a full exterior visualization of a 5,500 sq ft double-story residence in Dallas, Texas, developed as a contemporary minimalist design study. The project was produced to show how the home reads from the street and the garden: massing, material transitions, window rhythm, and the way daylight moves across the facade through the day.
The design keeps the palette restrained. Light stucco and smooth plaster walls are paired with dark metal window frames and warm wood soffits at the entry and covered terraces. Deep overhangs shade the large glazed openings, a practical response to the Texas sun that also gives the facade its strong horizontal lines. The double-height entry volume anchors the composition and creates a clear sense of arrival.
Every view was rendered to photorealistic quality in V-Ray 6, with detailed landscaping, hardscape, and evening lighting scenes so the client could judge the design in both daylight and dusk conditions. The deliverable set covered the complete exterior redesign as a visualization package, produced in one week, giving the design team presentation-ready imagery for client review and marketing.
Project Specifications
Project Gallery
“The visualizations sold residential unit before construction even broke ground. The level of detail and realism exceeded every expectation — our buyers felt like they were walking through the finished space.”
Jonathan Reed
CEO, Reed Development Group