Residential
Altadena, California, USA
About the Project
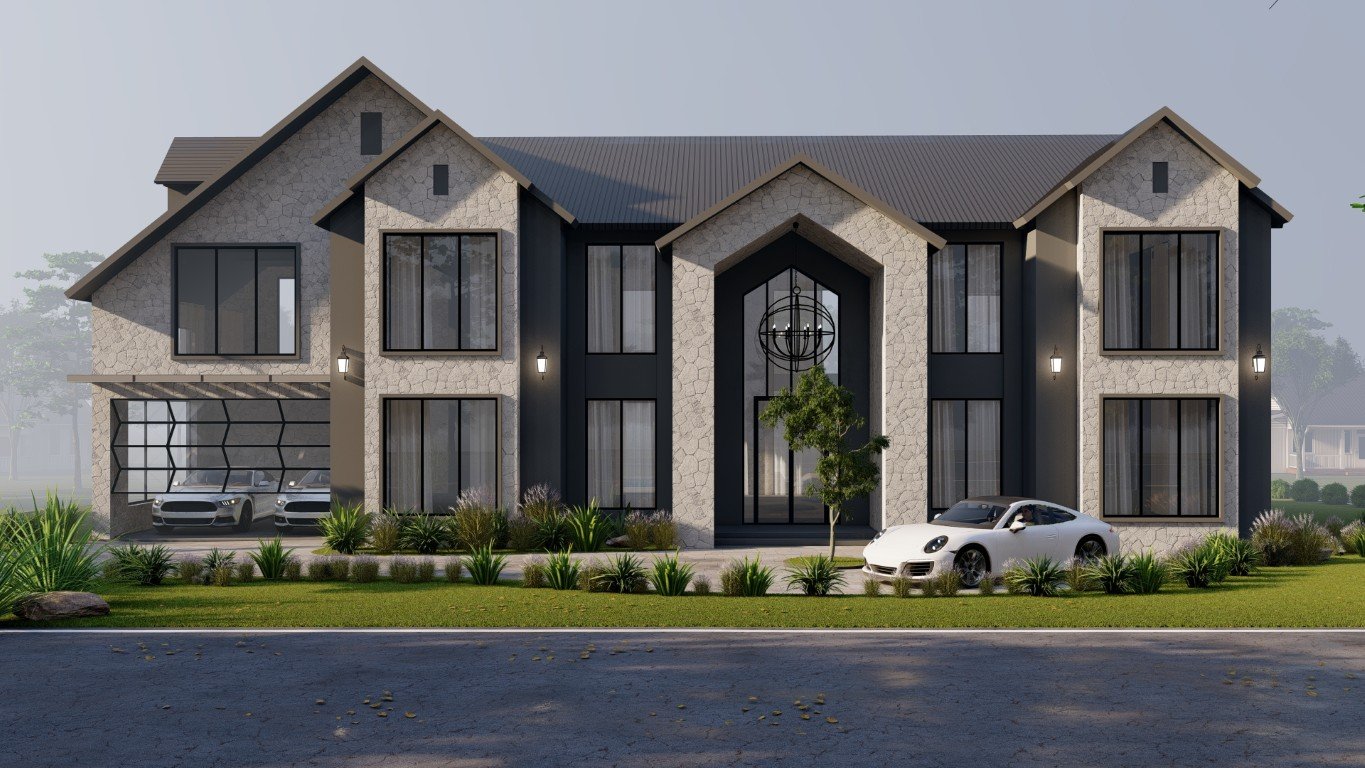
This Altadena luxury residence is a detailed architectural visualization of a 6,891 sq. ft. two-story single-family home, designed with a contemporary mountain-inspired aesthetic and natural material palette.
The exterior combines natural stone cladding, warm neutral stucco, dark metal roofing, black-framed glazing, and modern architectural lighting to create a sophisticated yet warm residential character.
Project Features
2-story single-family residence
Approx. 6,891 sq. ft. G.S.A.
Approx. 20,460 sq. ft. lot area
Contemporary mountain-inspired architecture
Natural stone exterior façade
Warm neutral stucco finishes
Dark standing-seam style metal roofing
Large black aluminum-style windows
Dramatic gable roof forms
Double-height entrance feature
Integrated 2-car garage
Front and rear landscape design
Private swimming pool
Outdoor lounge and entertaining area
Upper-level rear balcony
Architectural exterior lighting
Detailed vegetation and hardscape
Photorealistic architectural visualization
Project Specifications
Project Gallery
“The visualization captured the architectural character, materials, landscaping, and overall atmosphere of the residence exceptionally well. It made the design much easier to present and communicate.”
Linda