All Projects
Residential
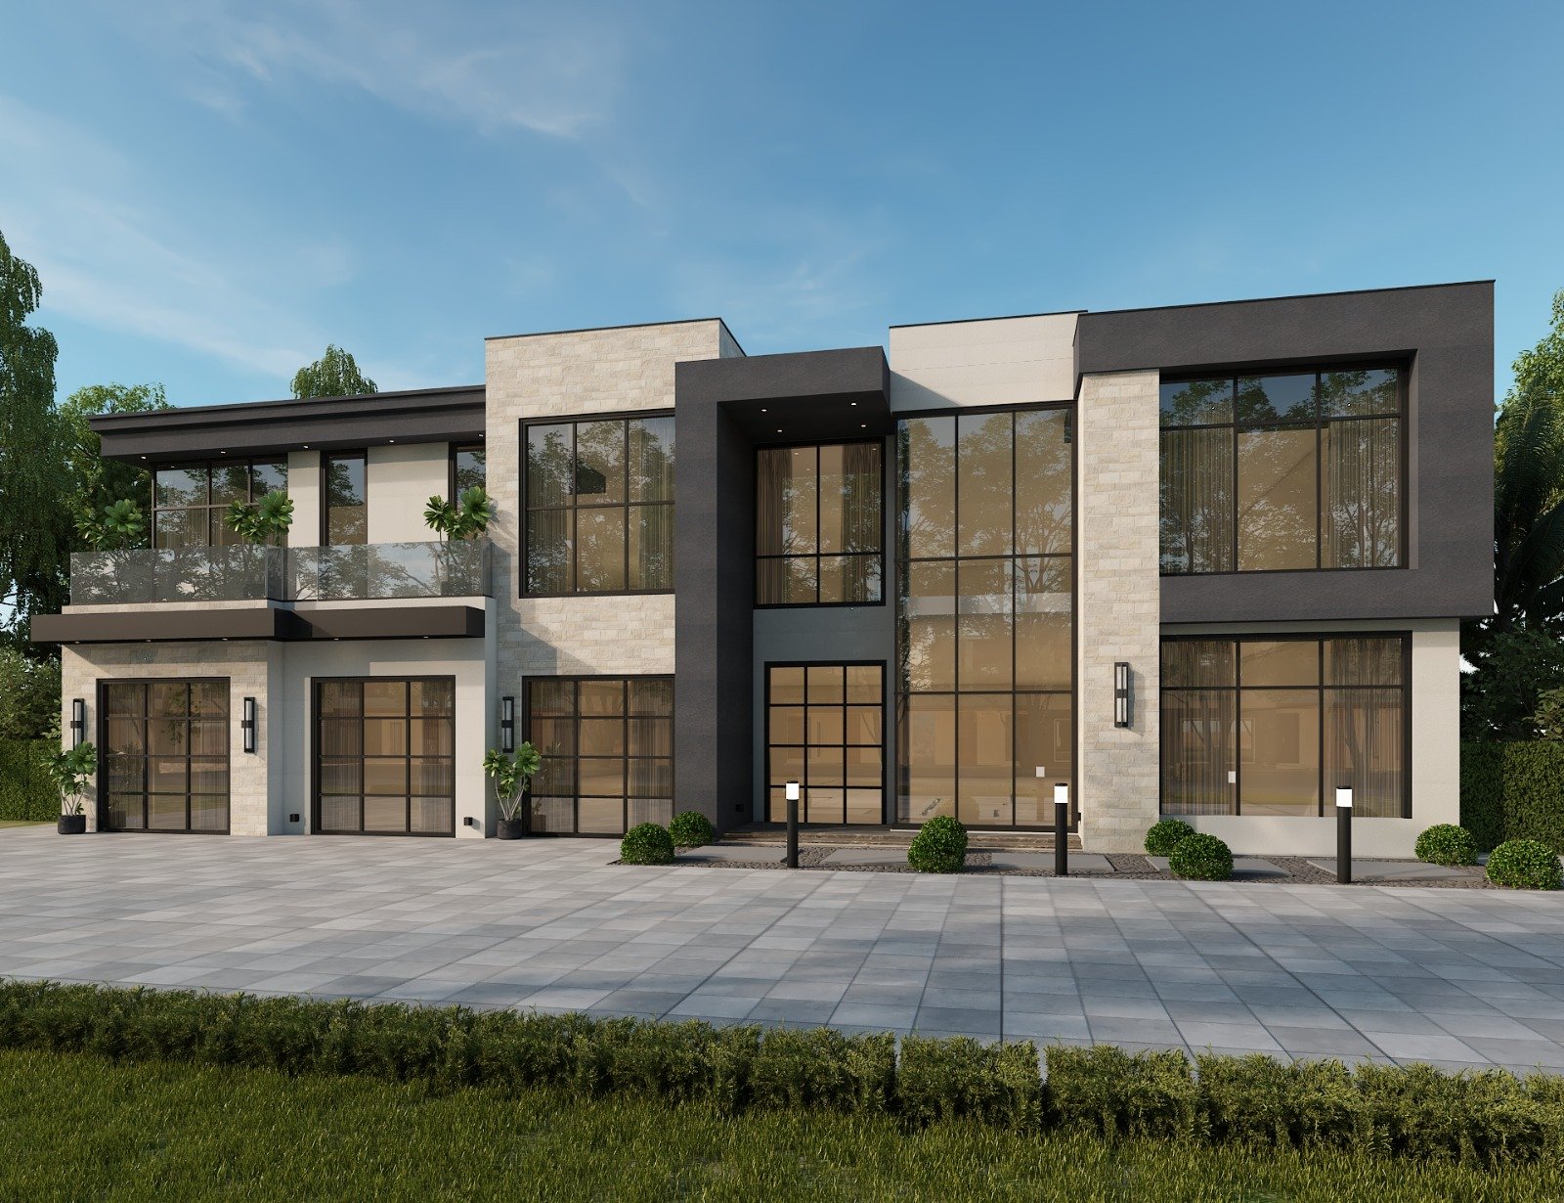
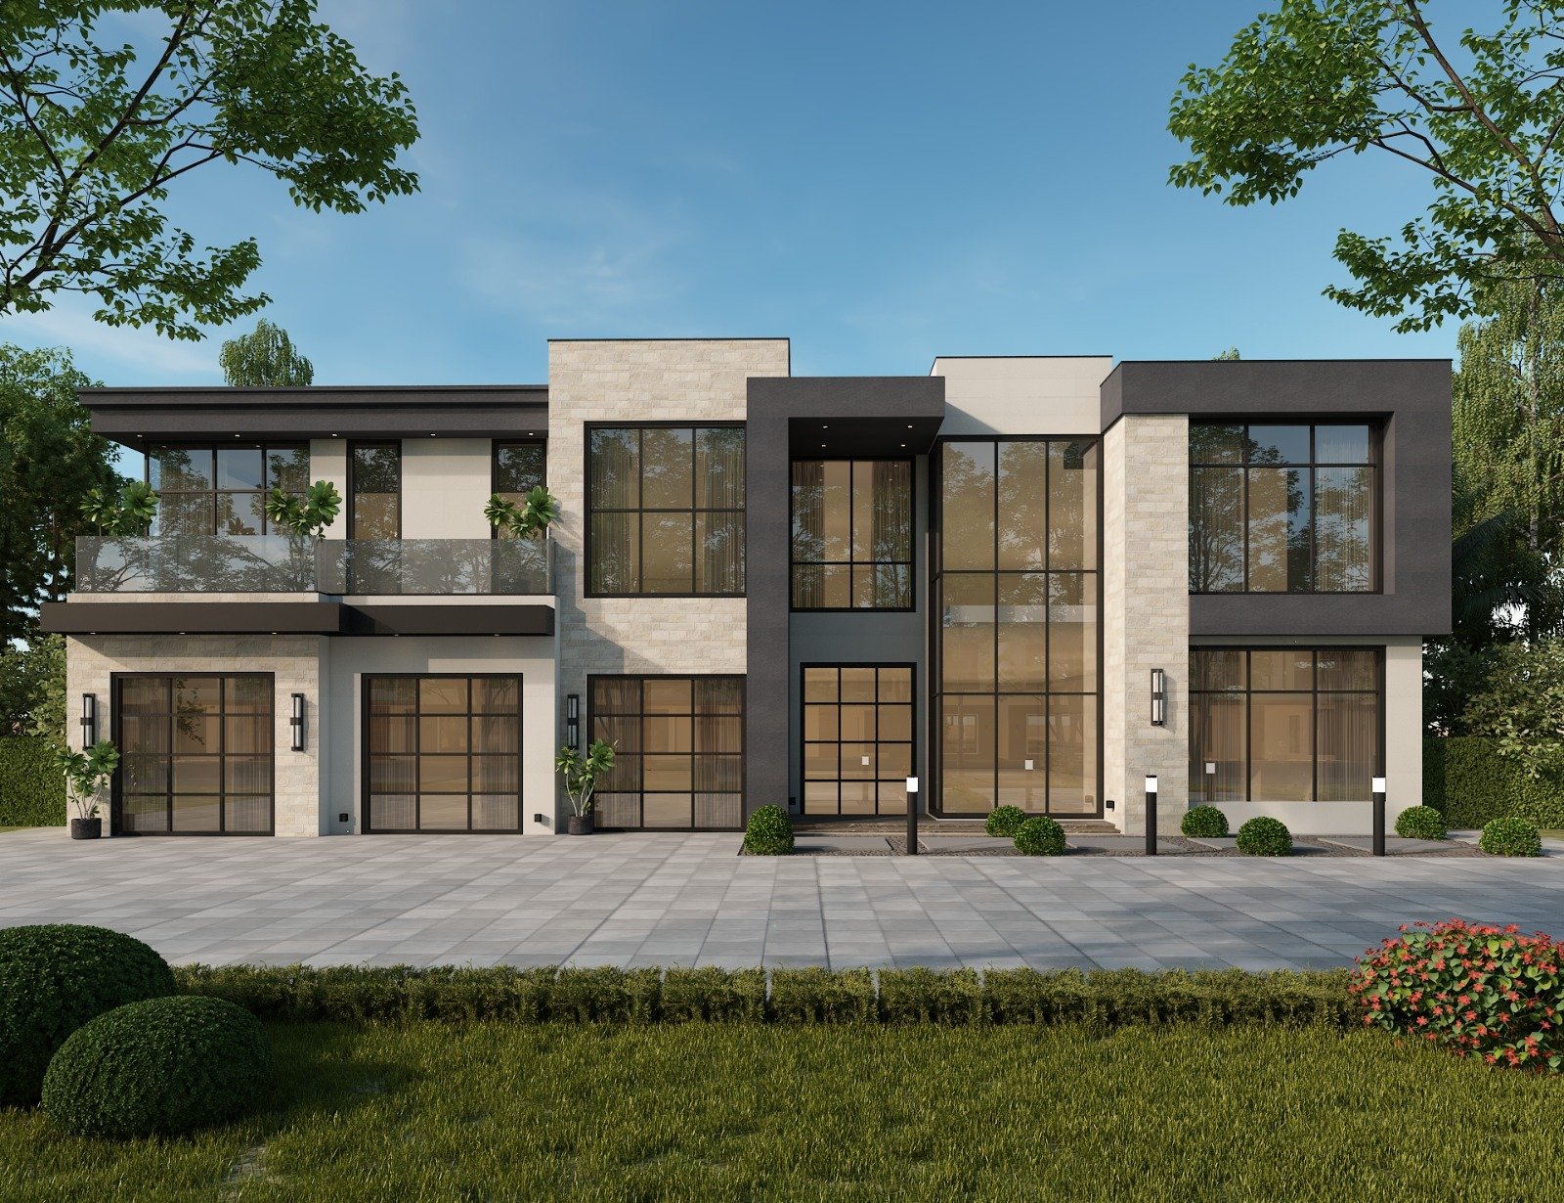
830 ATHENS EXTERIOR
DALLAS, TEXAS 2025
About the Project
A breathtaking penthouse visualization perched atop Manhattan's skyline. This project showcases ultra-modern interior design with floor-to-ceiling windows offering 360-degree views of the city. Every material — from the Italian marble flooring to the hand-stitched leather furnishings — was meticulously rendered to photorealistic perfection. The open-plan living space flows seamlessly into a chef's kitchen and private terrace, creating an atmosphere of unparalleled luxury.
Project Specifications
Area5500 sq ft
FloorsDouble Story
Render EngineV-Ray 6 Advanced
Duration1 Weeks
DeliverablesExterior redesign | visualization
StyleContemporary Minimalism
Project Gallery
1 / 2
“The visualizations sold residential unit before construction even broke ground. The level of detail and realism exceeded every expectation — our buyers felt like they were walking through the finished space.”
Jonathan Reed
CEO, Reed Development Group